67 Ryders Lane
67 Ryders Lane
67 Ryders Lane
67 Ryders Lane
67 Ryders Lane
67 Ryders Lane
67 Ryders Lane
67 Ryders Lane
67 Ryders Lane
67 Ryders Lane
67 Ryders Lane
67 Ryders Lane
67 Ryders Lane
67 Ryders Lane
67 Ryders Lane
67 Ryders Lane
67 Ryders Lane
67 Ryders Lane
67 Ryders Lane
67 Ryders Lane
67 Ryders Lane
67 Ryders Lane
67 Ryders Lane
67 Ryders Lane
67 Ryders Lane
67 Ryders Lane
67 Ryders Lane
67 Ryders Lane
67 Ryders Lane
67 Ryders Lane
67 Ryders Lane
67 Ryders Lane
67 Ryders Lane
67 Ryders Lane
67 Ryders Lane
67 Ryders Lane
67 Ryders Lane
67 Ryders Lane
67 Ryders Lane
67 Ryders Lane
67 Ryders Lane
67 Ryders Lane
67 Ryders Lane
67 Ryders Lane
67 Ryders Lane
67 Ryders Lane
67 Ryders Lane
67 Ryders Lane
67 Ryders Lane
67 Ryders Lane
67 Ryders Lane
67 Ryders Lane
67 Ryders Lane
67 Ryders Lane
67 Ryders Lane
67 Ryders Lane
67 Ryders Lane
67 Ryders Lane
67 Ryders Lane
67 Ryders Lane
67 Ryders Lane
67 Ryders Lane
67 Ryders Lane
67 Ryders Lane
67 Ryders Lane
67 Ryders Lane
67 Ryders Lane
67 Ryders Lane
67 Ryders Lane
67 Ryders Lane
67 Ryders Lane
67 Ryders Lane
67 Ryders Lane
67 Ryders Lane
67 Ryders Lane
67 Ryders Lane
67 Ryders Lane
67 Ryders Lane
67 Ryders Lane
67 Ryders Lane
67 Ryders Lane
67 Ryders Lane
67 Ryders Lane
67 Ryders Lane
67 Ryders Lane
67 Ryders Lane
67 Ryders Lane
67 Ryders Lane
67 Ryders Lane
67 Ryders Lane
67 Ryders Lane
67 Ryders Lane
67 Ryders Lane
See all photos
Courtesy of Compass Connecticut, LLC
Sold

67 Ryders Lane

67 Ryders Lane, Wilton, Connecticut 06897

$2,038,500

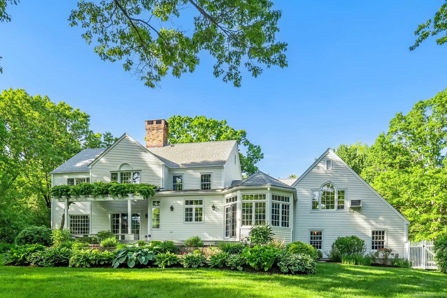
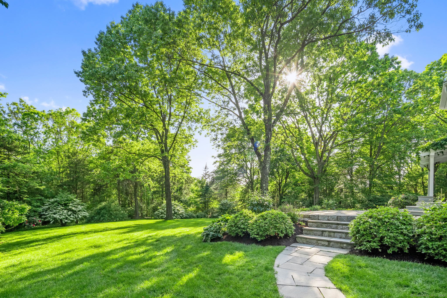
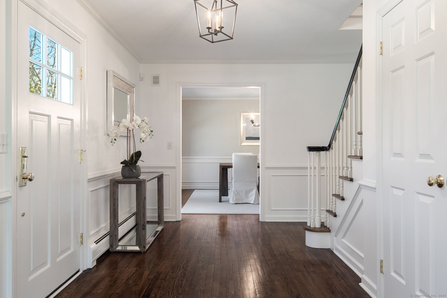
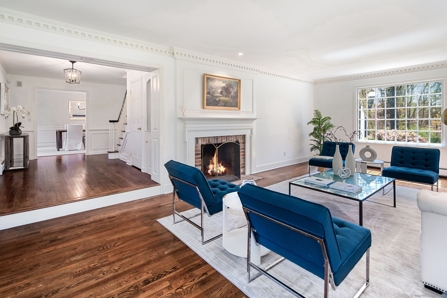
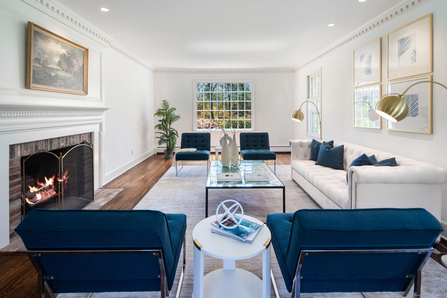
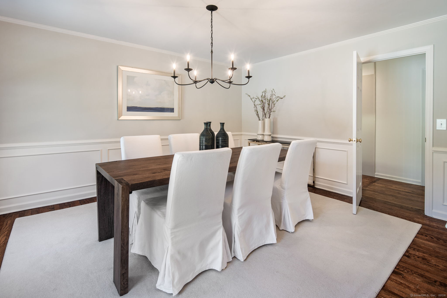
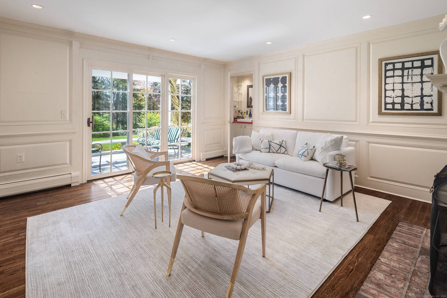
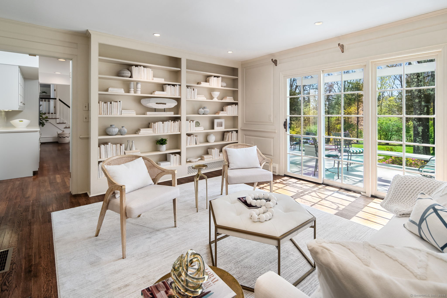
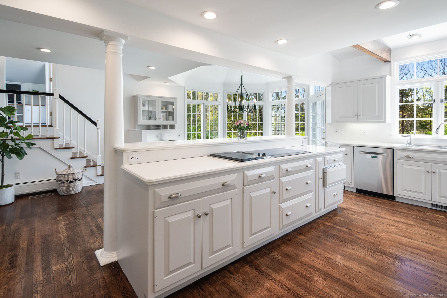
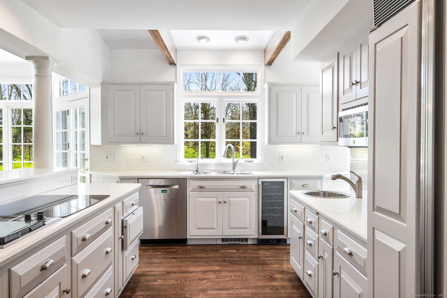
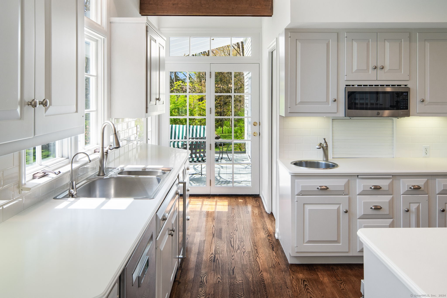
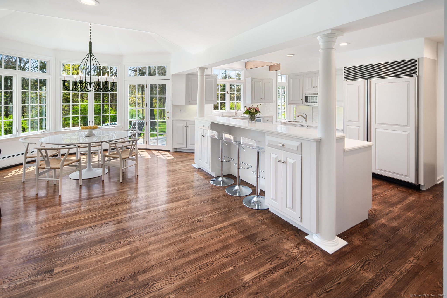
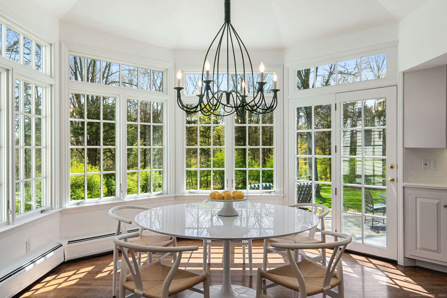
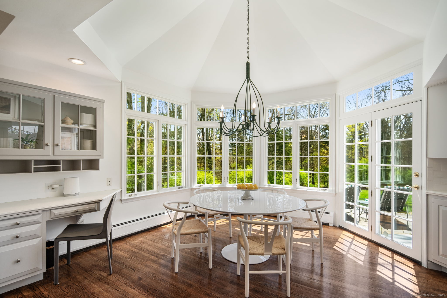
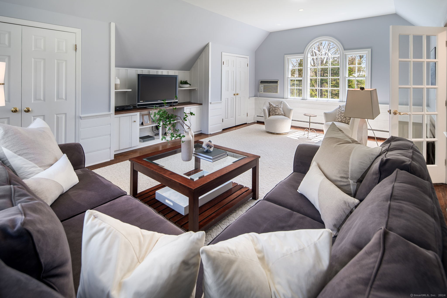
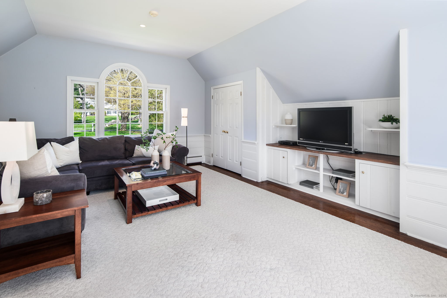
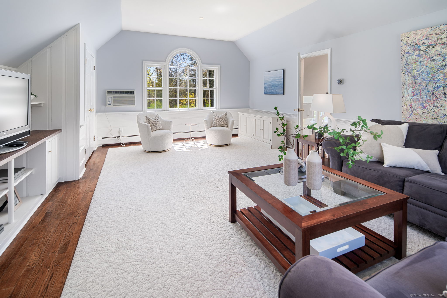
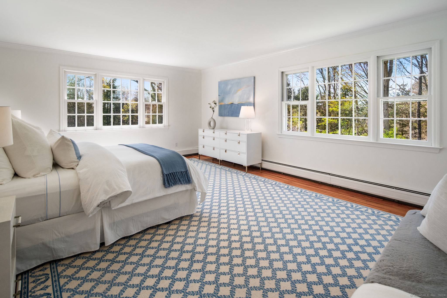
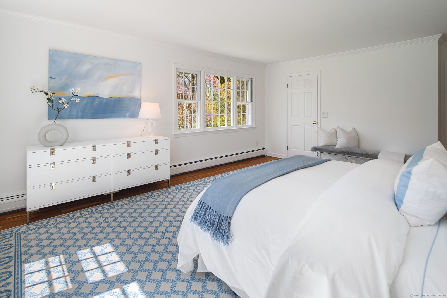
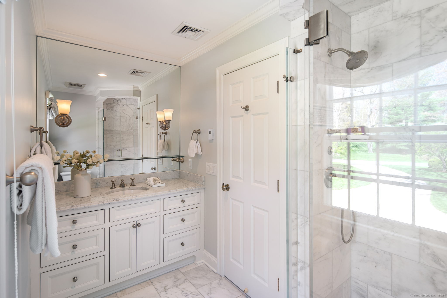
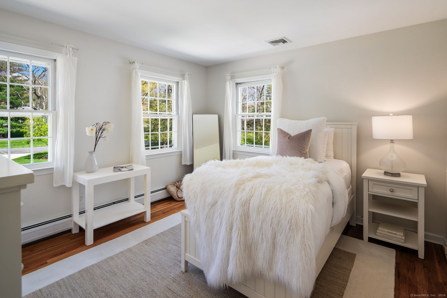
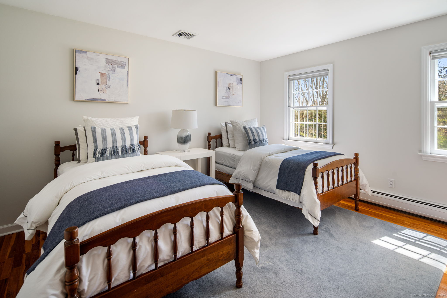
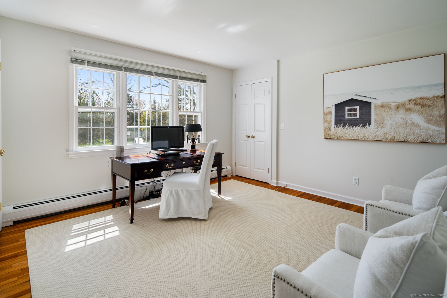
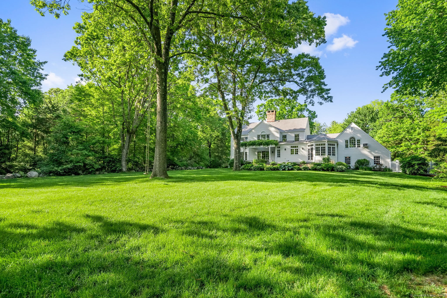
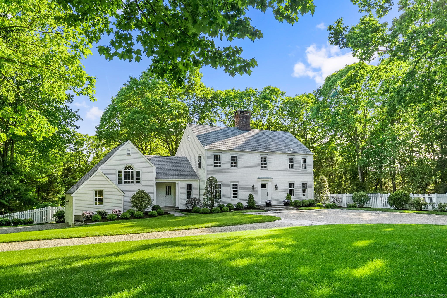
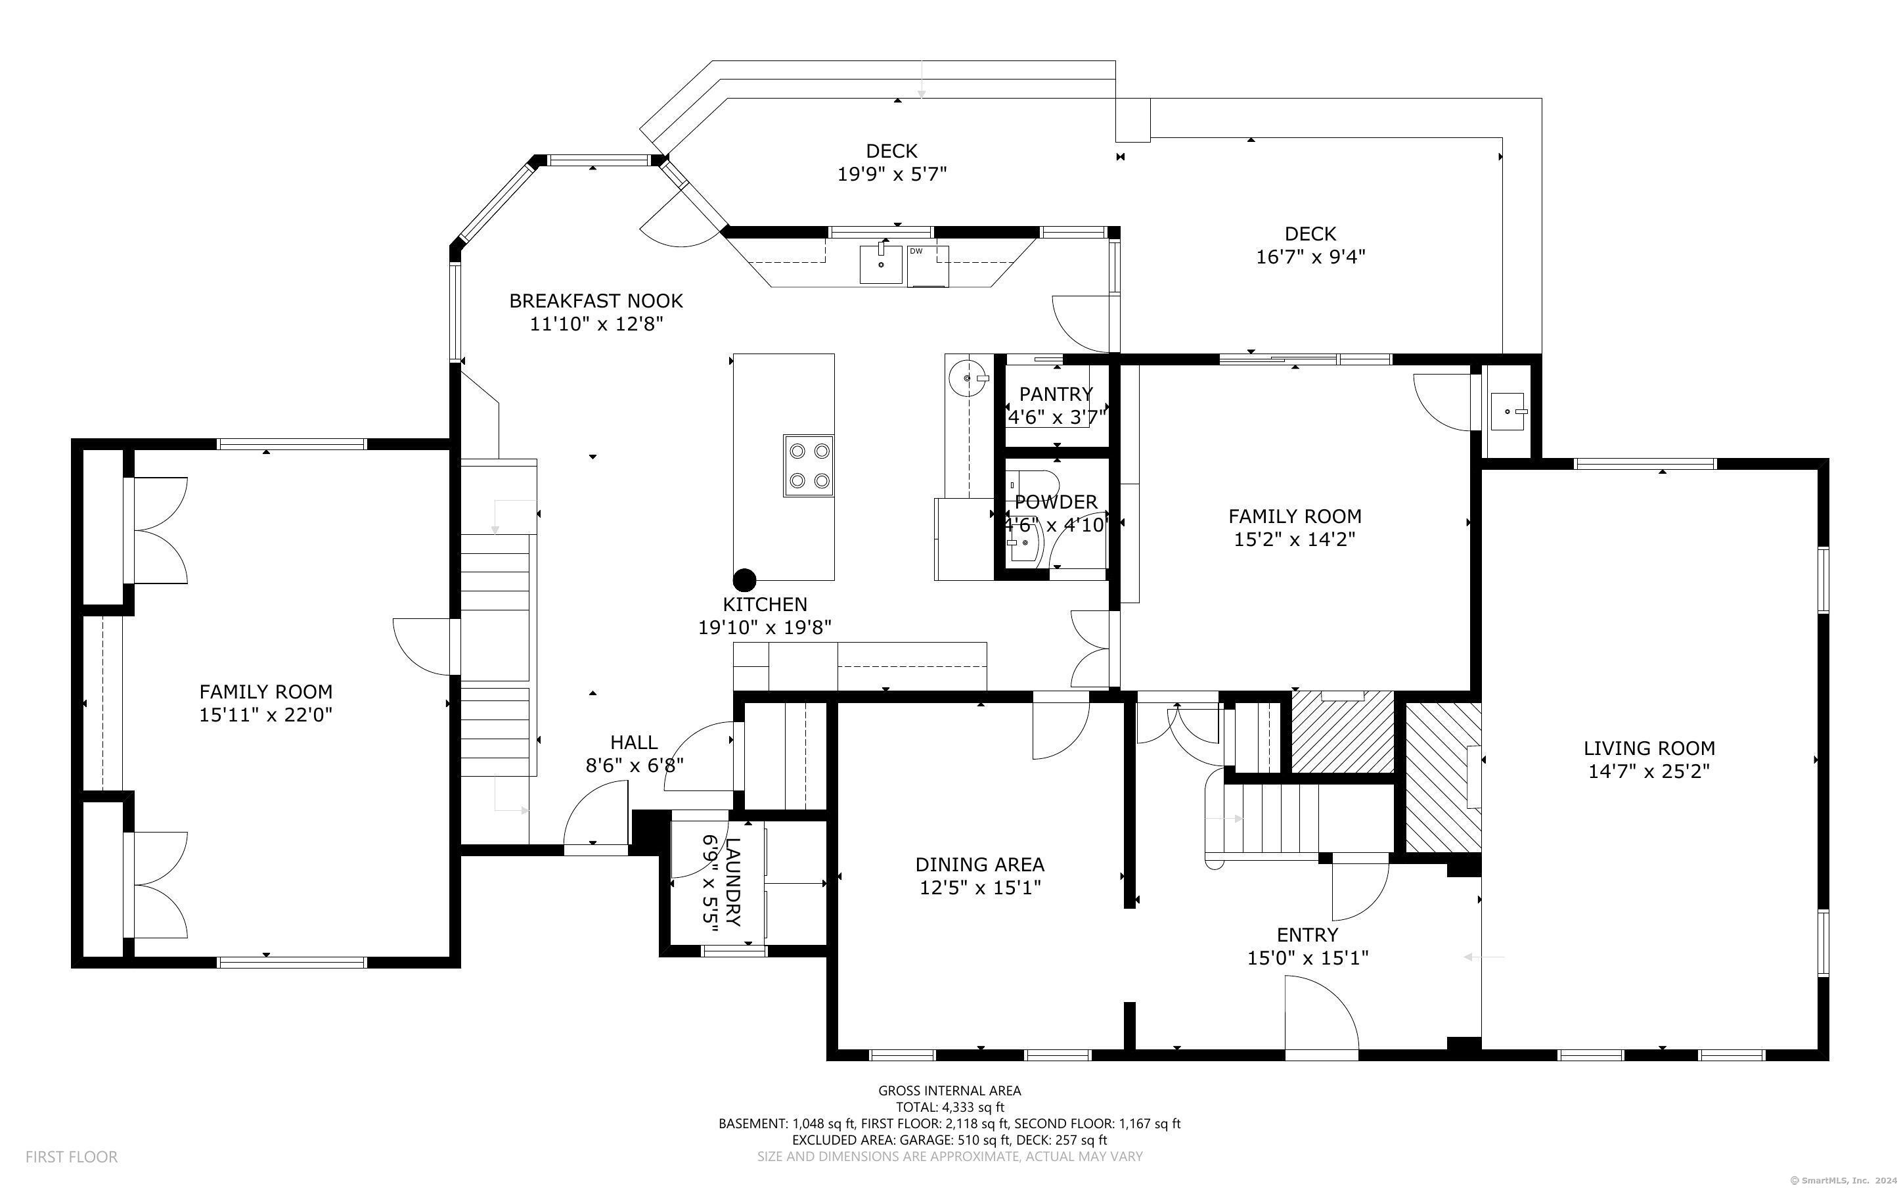
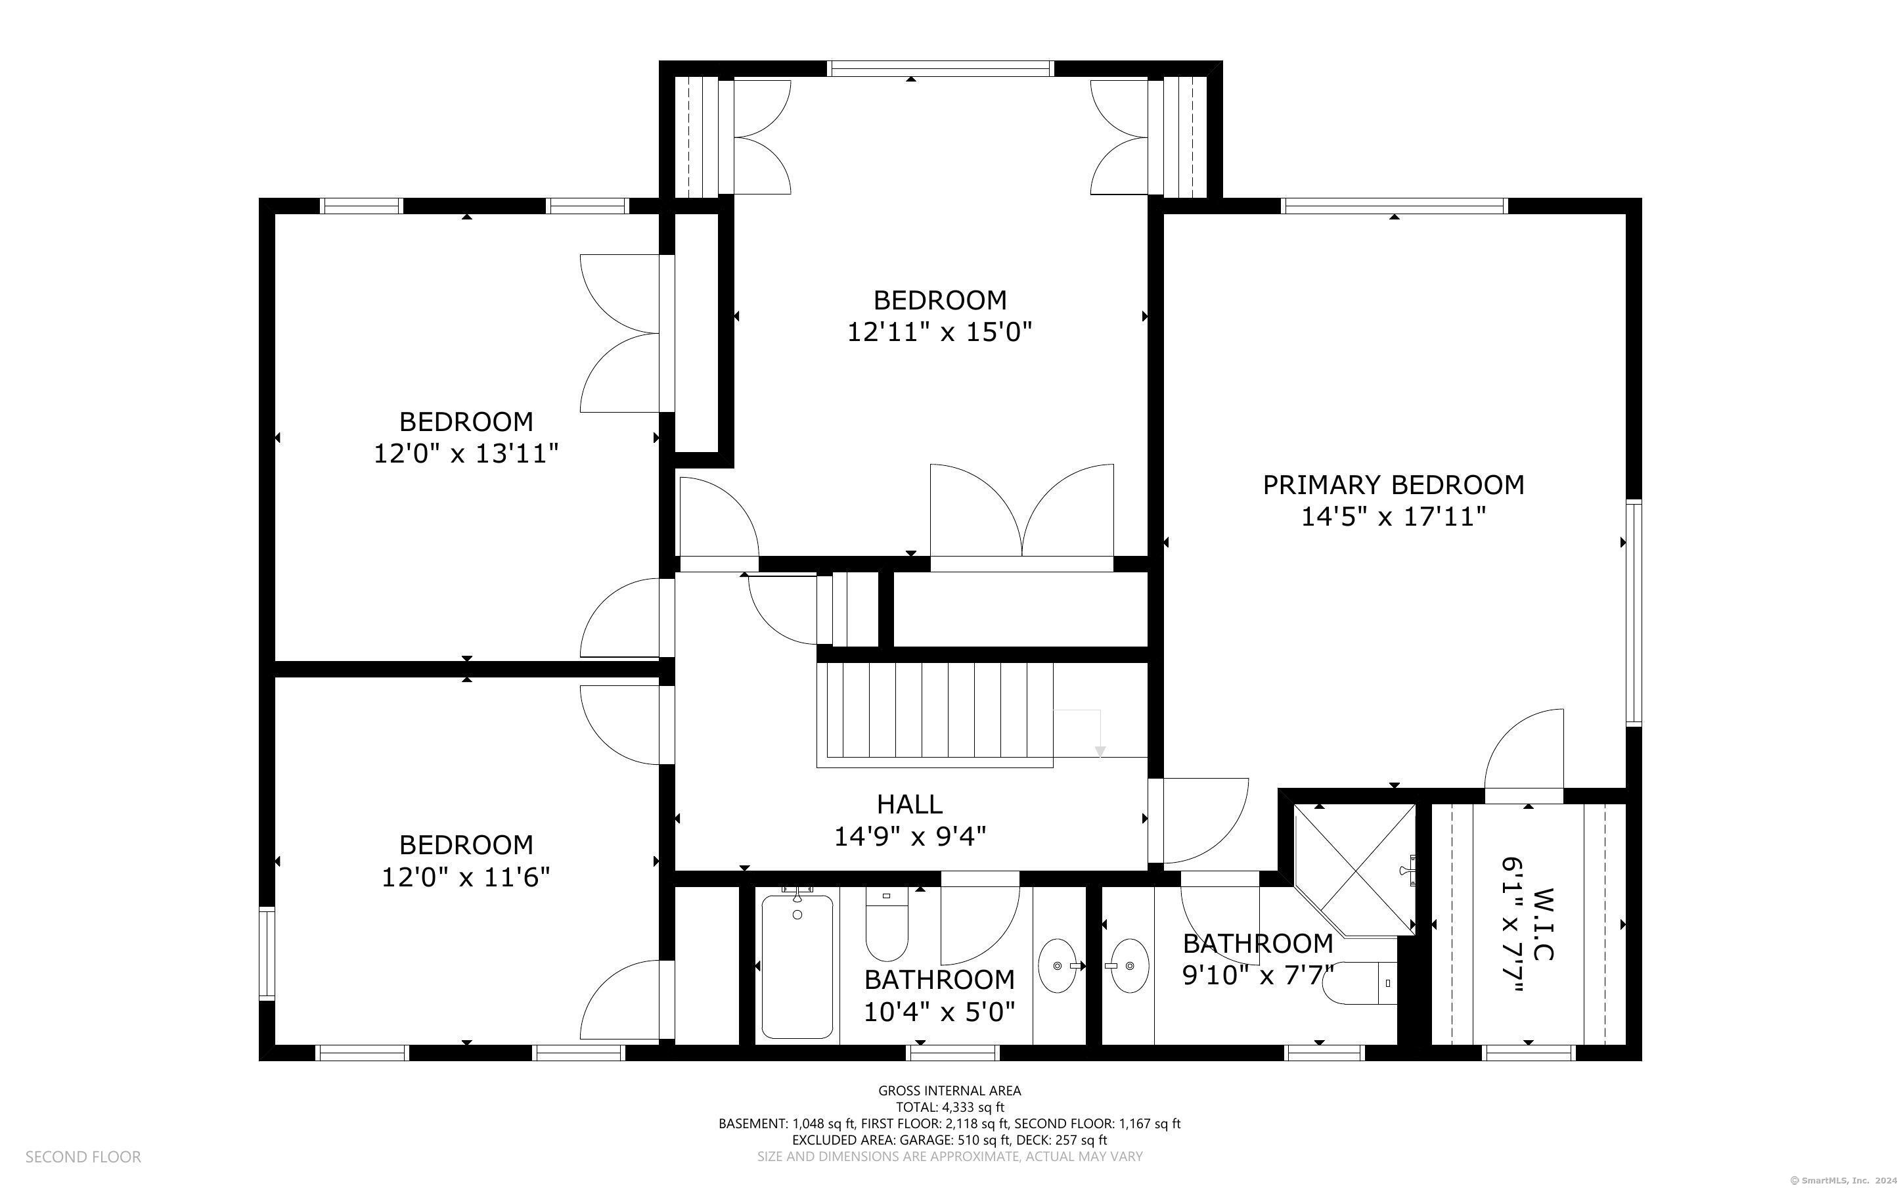
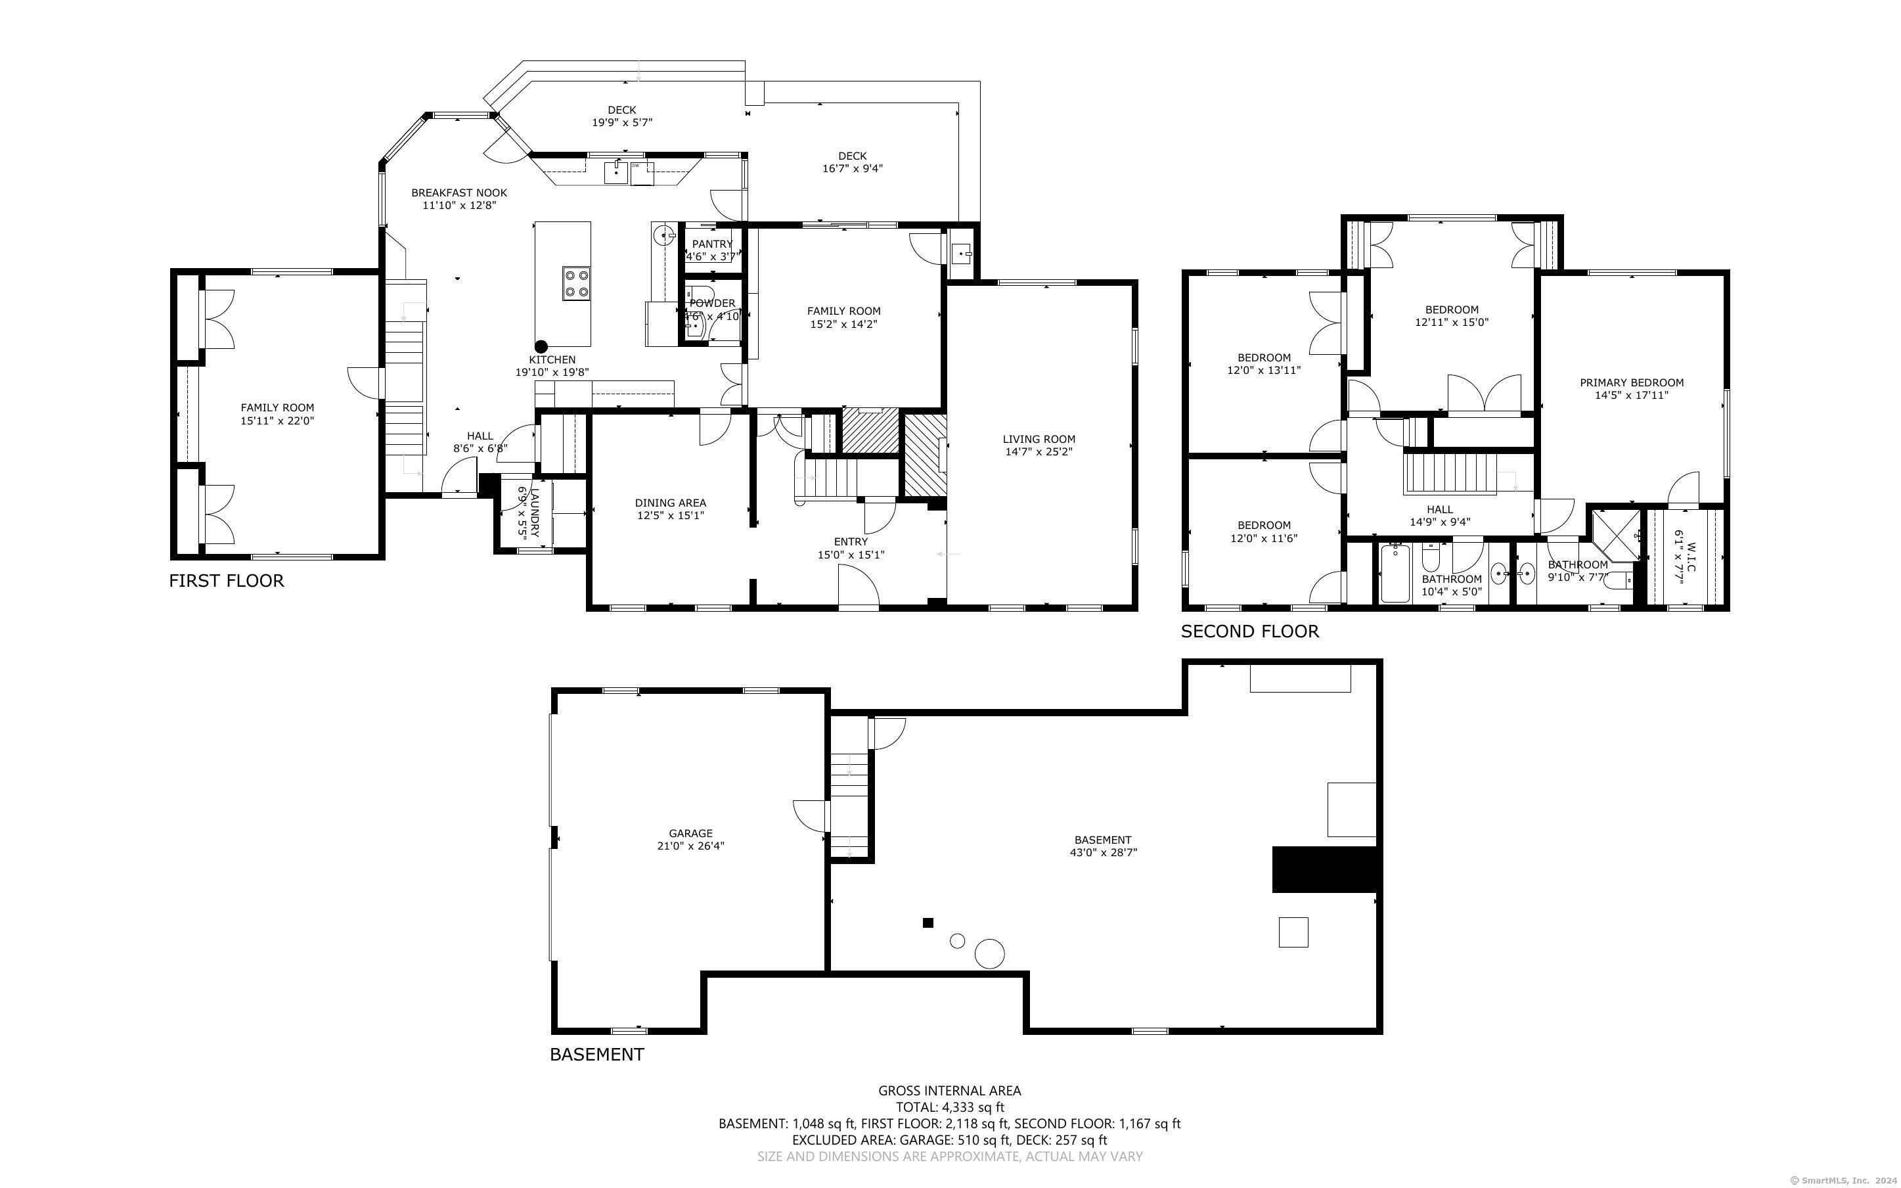
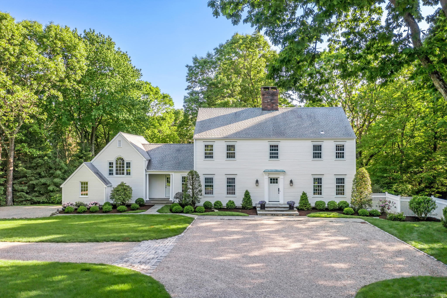
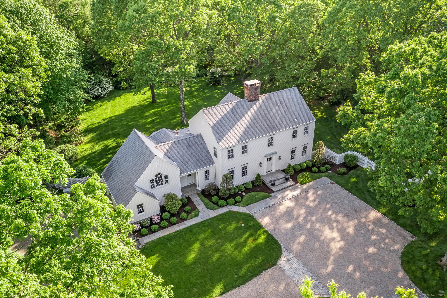
Highest and best by 5:00 pm Monday, May 6th. Welcome to 67 Ryders Lane, a gracious, meticulously maintained and updated residence located on one of Wilton's most distinguished cul-de-sacs. The home's picturesque setting begins with a courtyard arrival at the front door. Once inside, the attractive design and layout afford abundant natural light and inspires indoor-outdoor living. Expanded by a well-known local architect, the kitchen features French doors opening to the southern-facing rear yard with a terrace and porch where you can relax or dine under a flowering Whisteria covered arbor. The kitchen is well-equipped and combines an oversized 10-foot cooking island with seating, along with an additional eating area offering garden views through a surround of accent windows. A generous family room with a vaulted ceiling is conveniently located off the kitchen. The inviting paneled library with fireplace and dry bar can be a welcomed retreat at the end of a busy day. A front-to-back living room with 9-foot ceiling and elegant fireplace presents a more formal entertaining space. The primary bedroom, located on the west side of the house, is complemented with a walk-in closet and marble bathroom with radiant heat. The other secondary bedrooms are well located with lots of windows overlooking the landscaped grounds. The rear yard is ideally suited for a pool and pool house. Don't miss the opportunity to make this classic home your own.
4
beds

3
baths

3,349 Sq.Ft. LIVING AREA

1.96 Acres lot

MARION FILLEY

MARION FILLEY

Features & Amenities

Interior

  • total bedrooms4
  • Total bathrooms3
  • full bathrooms2
  • half bathroom1
  • Laundry room Main Level
  • APPLIANCES Electric Cooktop, Wall Oven, Microwave, Subzero, Dishwasher, Washer, Dryer, Wine Chiller
  • other interior Features Auto Garage Door Opener, Security System

Area & Lot

  • Status Sold
  • Date Sold July 11, 2024
  • Living Area3,349 Sq.Ft.
  • Total Area3,500 Sq.Ft.
  • Lot Area1.96 Acres
  • MLS® ID24010227
  • TypeResidential
  • YEAR BUILT1975
  • NeighborhoodWilton
  • Architecture StylesColonial
  • Water FrontageNot Applicable
  • Elementary SchoolMiller-Driscoll
  • Middle SchoolMiddlebrook
  • High SchoolWilton

Exterior

  • Garage Space2.0
  • water SourcePrivate Well
  • roofAsphalt Shingle
  • lot featuresTreed, Level Lot, On Cul-De-Sac, Professionally Landscaped, Rolling
  • parkingUnder House Garage
  • HEAT TYPEHot Water
  • AIR CONDITIONINGCentral Air, Wall Unit, Zoned
  • sewerSeptic
  • SubstructureBlock
  • other exterior FeaturesDeck, Gutters, Lighting, Stone Wall, Underground Sprinkler, Patio

Financial

  • Sales Price$2,038,500
  • Real Estate Tax $20,770/yr
  • Zoning R-2
View Virtual Tour

Wilton

Explore

Work With Us

The Marion Filley Team ensures a smooth transition and the highest level of service during the sale or purchase of your home. Dedicated to your results.