39 Tannery Lane South
See all photos
Sold

39 Tannery Lane South

39 Tannery Lane South, Weston, Connecticut 06883

$1,280,000

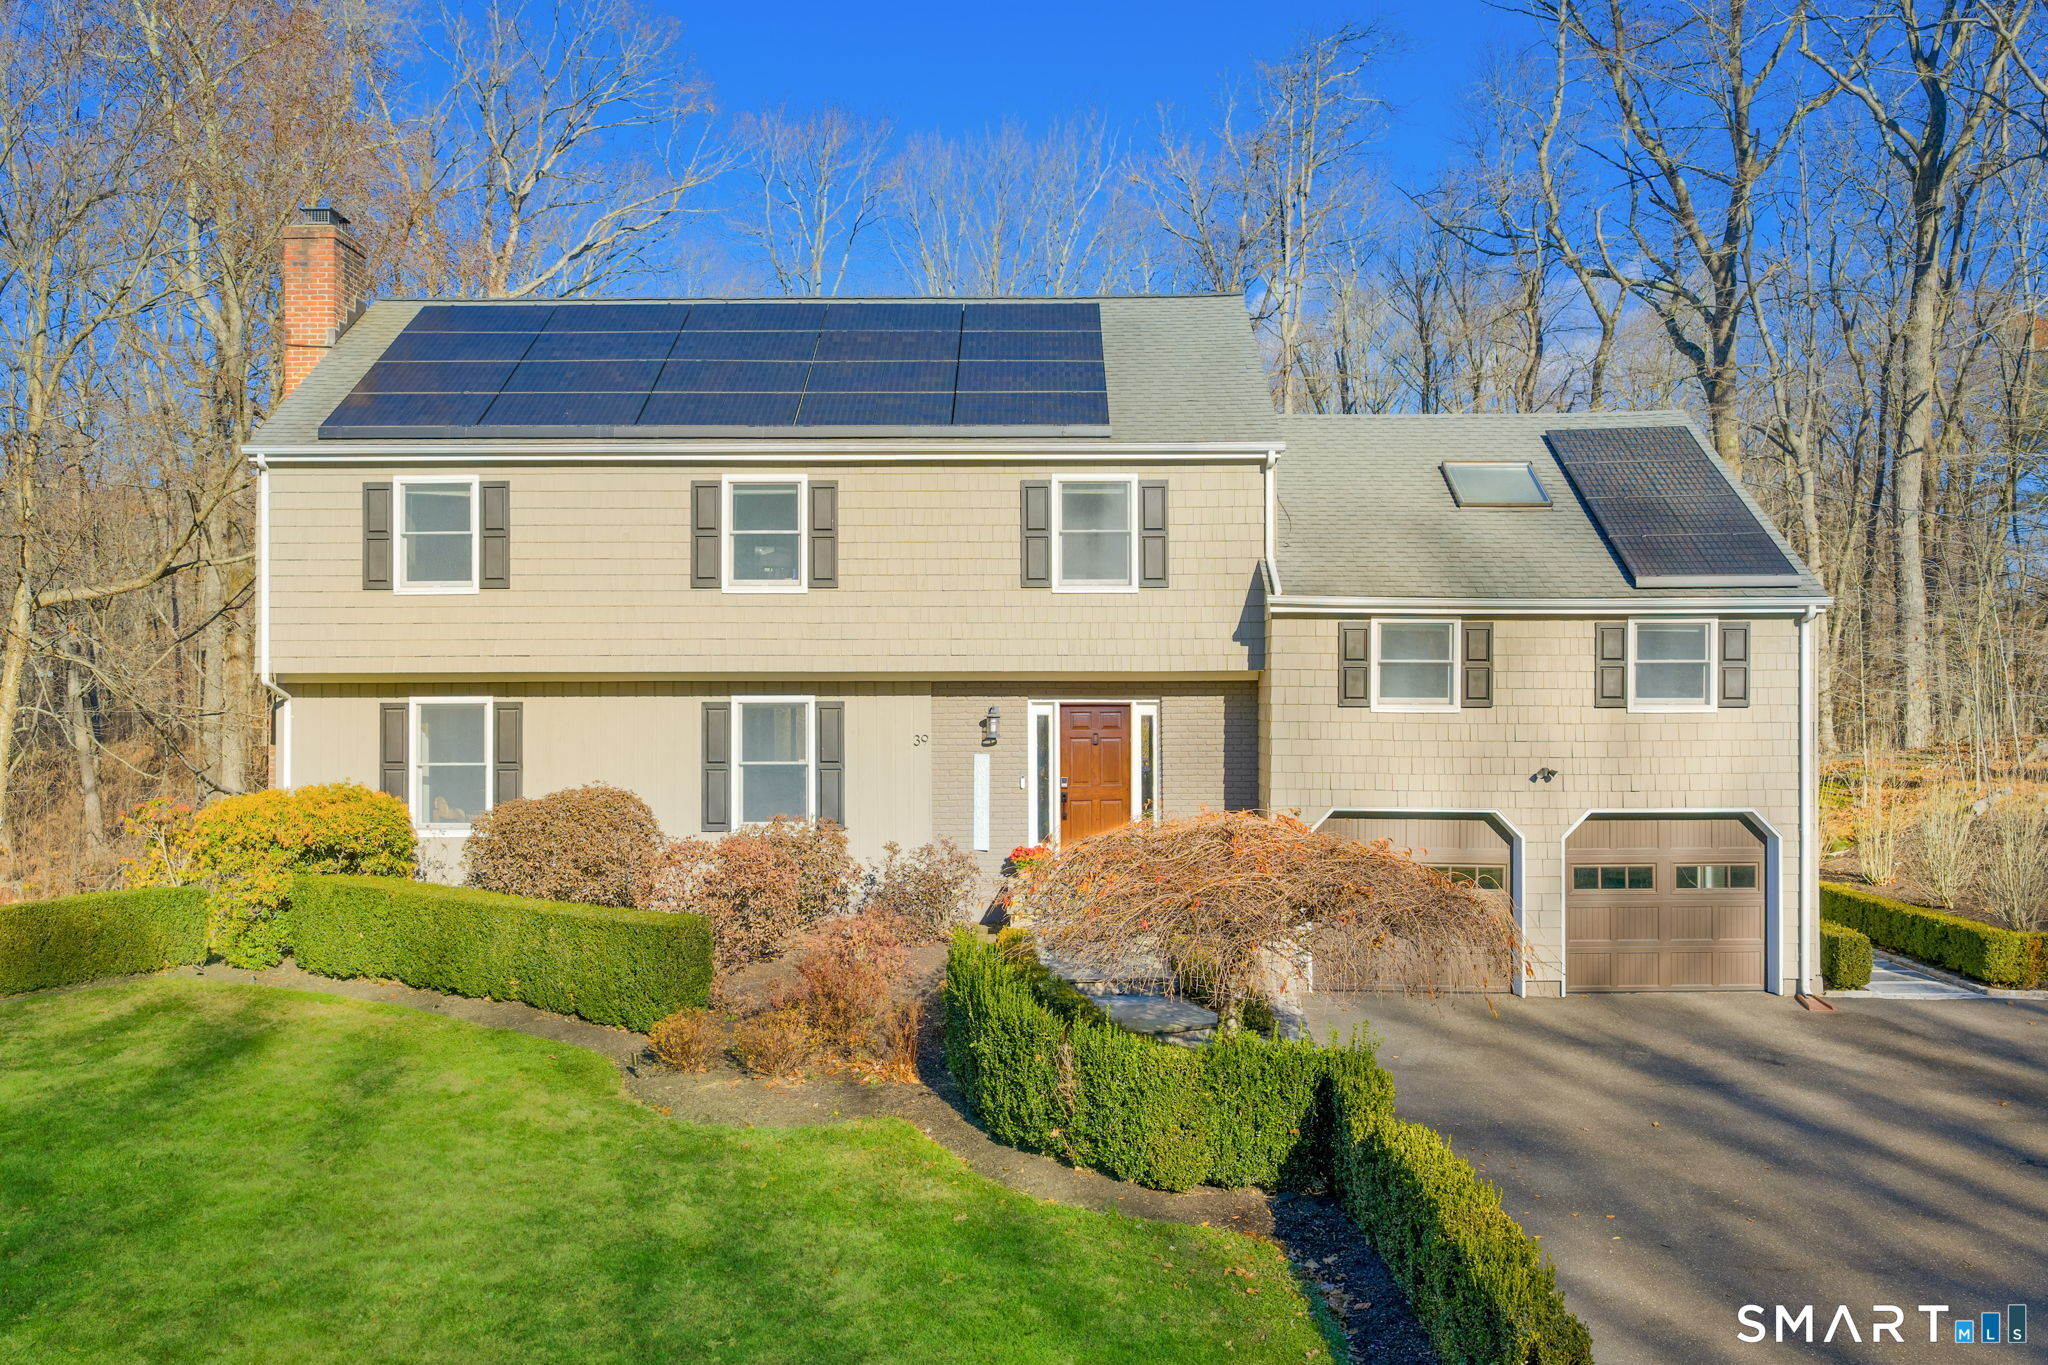
39 Tannery South is the kind of home that makes you exhale the second you walk in. Thoughtfully updated, every space feels intentional, warm, and beautifully designed. An open concept layout flows through a stunning kitchen with custom cabinetry, quartz counters, glass tile backsplash and a generous island made for gathering. The living room features custom barn door sliders that let you create a private space when needed, while the family room with a wood-burning fireplace invites cozy nights in. Upstairs, the primary suite is a true retreat with a vaulted sitting room, office, walk-in dressing room, in-suite laundry and a spa-like bath with Restoration Hardware finishes and an oversized glass shower. Three additional bedrooms and a renovated bath complete this level. The walk-out lower level offers a gym, rec room and full bath. Outside, enjoy a huge deck, bluestone patio, firepit, seasonal brook and mature trees, all just minutes from schools and shopping. Solar panels, a whole-house generator, irrigation, an invisible fence, and new cobblestone parking make this stunning home as efficient as it is beautiful. Turn-key Weston living at its best.

4
beds

4
baths

3,786 Sq.Ft. LIVING AREA

2.1 Acres lot

MARION FILLEY

MARION FILLEY

Features & Amenities

Interior

  • total bedrooms4
  • Total bathrooms4
  • full bathrooms4
  • Laundry room Upper Level
  • APPLIANCES Electric Range, Microwave, Refrigerator, Dishwasher, Washer, Dryer

Area & Lot

  • Status Sold
  • Date Sold May 29, 2026
  • Living Area3,786 Sq.Ft.
  • Total Area3,786 Sq.Ft.
  • Lot Area2.1 Acres
  • MLS® ID24178409
  • TypeResidential
  • YEAR BUILT1966
  • NeighborhoodWeston
  • Architecture StylesColonial
  • Water FrontageBrook, Beach Rights, Seasonal
  • Elementary SchoolHurlbutt
  • Middle SchoolWeston
  • High SchoolWeston

Exterior

  • Garage Space2.0
  • water SourcePrivate Well
  • roofAsphalt Shingle
  • lot featuresSome Wetlands, Level Lot
  • parkingUnder House Garage
  • HEAT TYPEHot Water
  • AIR CONDITIONINGCentral Air, Ductless, Zoned
  • sewerSeptic
  • SubstructureConcrete
  • other exterior FeaturesShed, Deck, Gutters, Lighting

Financial

  • Sales Price$1,280,000
  • Real Estate Tax $16,051/yr
  • Zoning R

Weston

Explore

Work With Us

The Marion Filley Team ensures a smooth transition and the highest level of service during the sale or purchase of your home. Dedicated to your results.