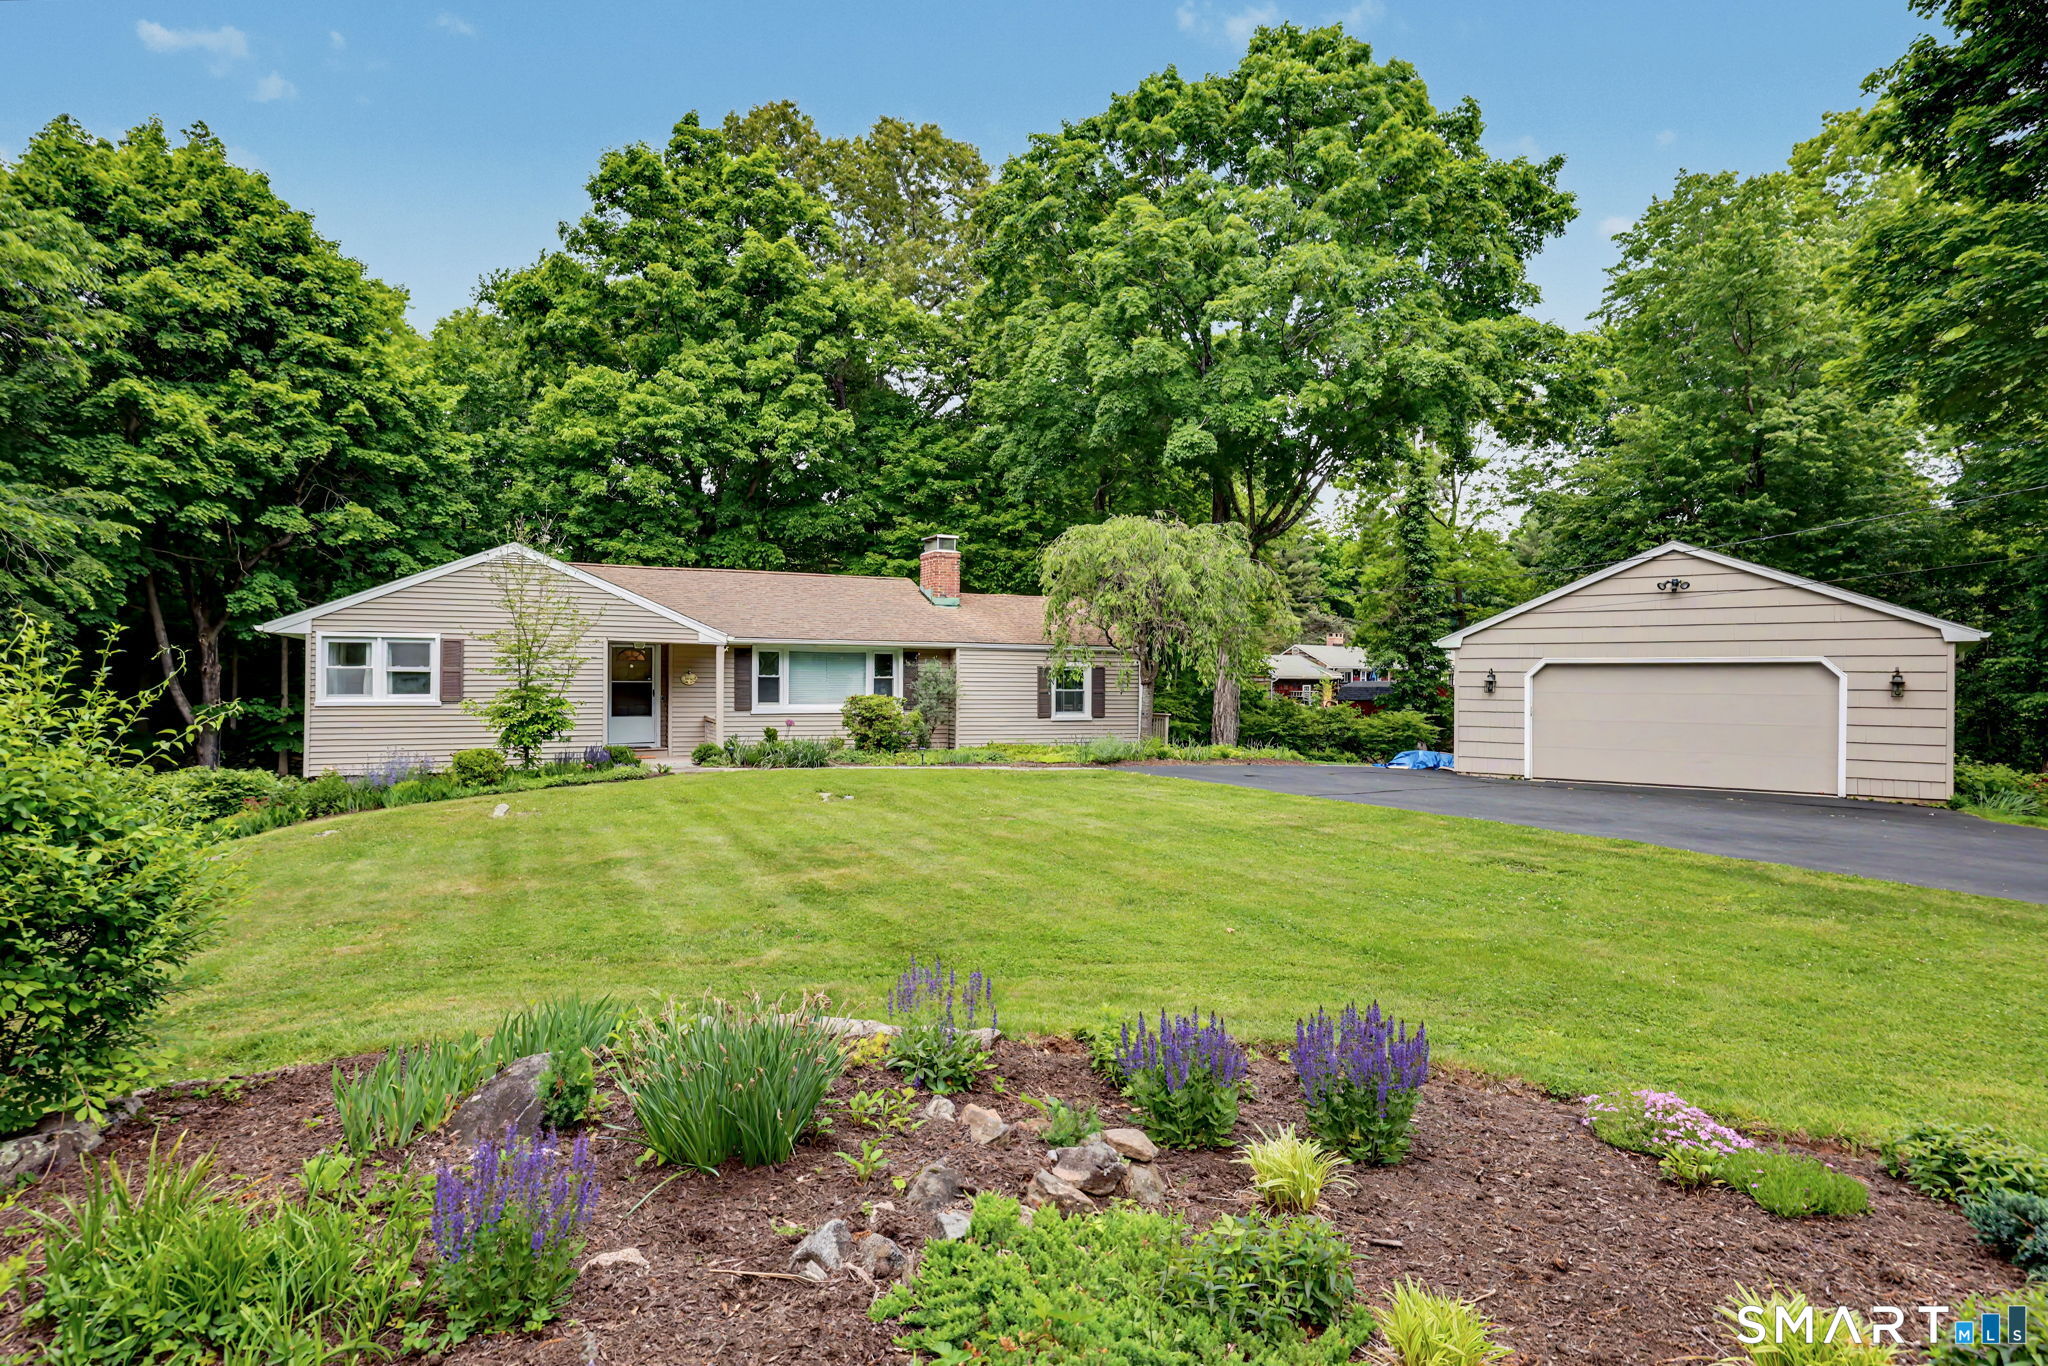
Idyllic country ranch in park like setting on 1.1 park like acres on desirable West Redding cul de sac with detached 2 car garage. This elegant home offers mature trees, flowering perennial gardens, deck, pea gravel patio w/stacked stone outdoor fireplace, & expansive rolling lawn. The sprawling main level is light, bright & open with newly refinished bleached hardwood floors & freshly painted interior. Ideal for gracious living & entertaining - enjoy the spacious living room w/brick fireplace flanked by built-in display shelves, plus the large family room/dining room featuring a built-in wet bar, sliders to the balcony/deck, more built-in shelving, plus open to the sunny kitchen showcasing brand new S/S appliances, breakfast nook, & adjoining deck. Step down from the kitchen to the dramatic vaulted sunroom, drenched in natural light, w/skylight, ceiling fan, wood burning stove, & double set of sliders to the deck for outdoor enjoyment. Total 2,265 sf on main & lower levels w/3 bedrooms, one full & one half bath. The primary bedroom offers a full wall of closets w/custom closet systems. All of the bedrooms offer hardwood floors & share the newly refreshed main floor bath with tub/shower enclosure, new fixtures & plantation shutters. Total 420 sf in the walk-out lower level rec room/den with new luxury vinyl plank flooring & newly remodeled powder room. Many additional updates (see Public Remarks Addendum). Top location, convenient to shops/train, & just 57 miles to Midtown.