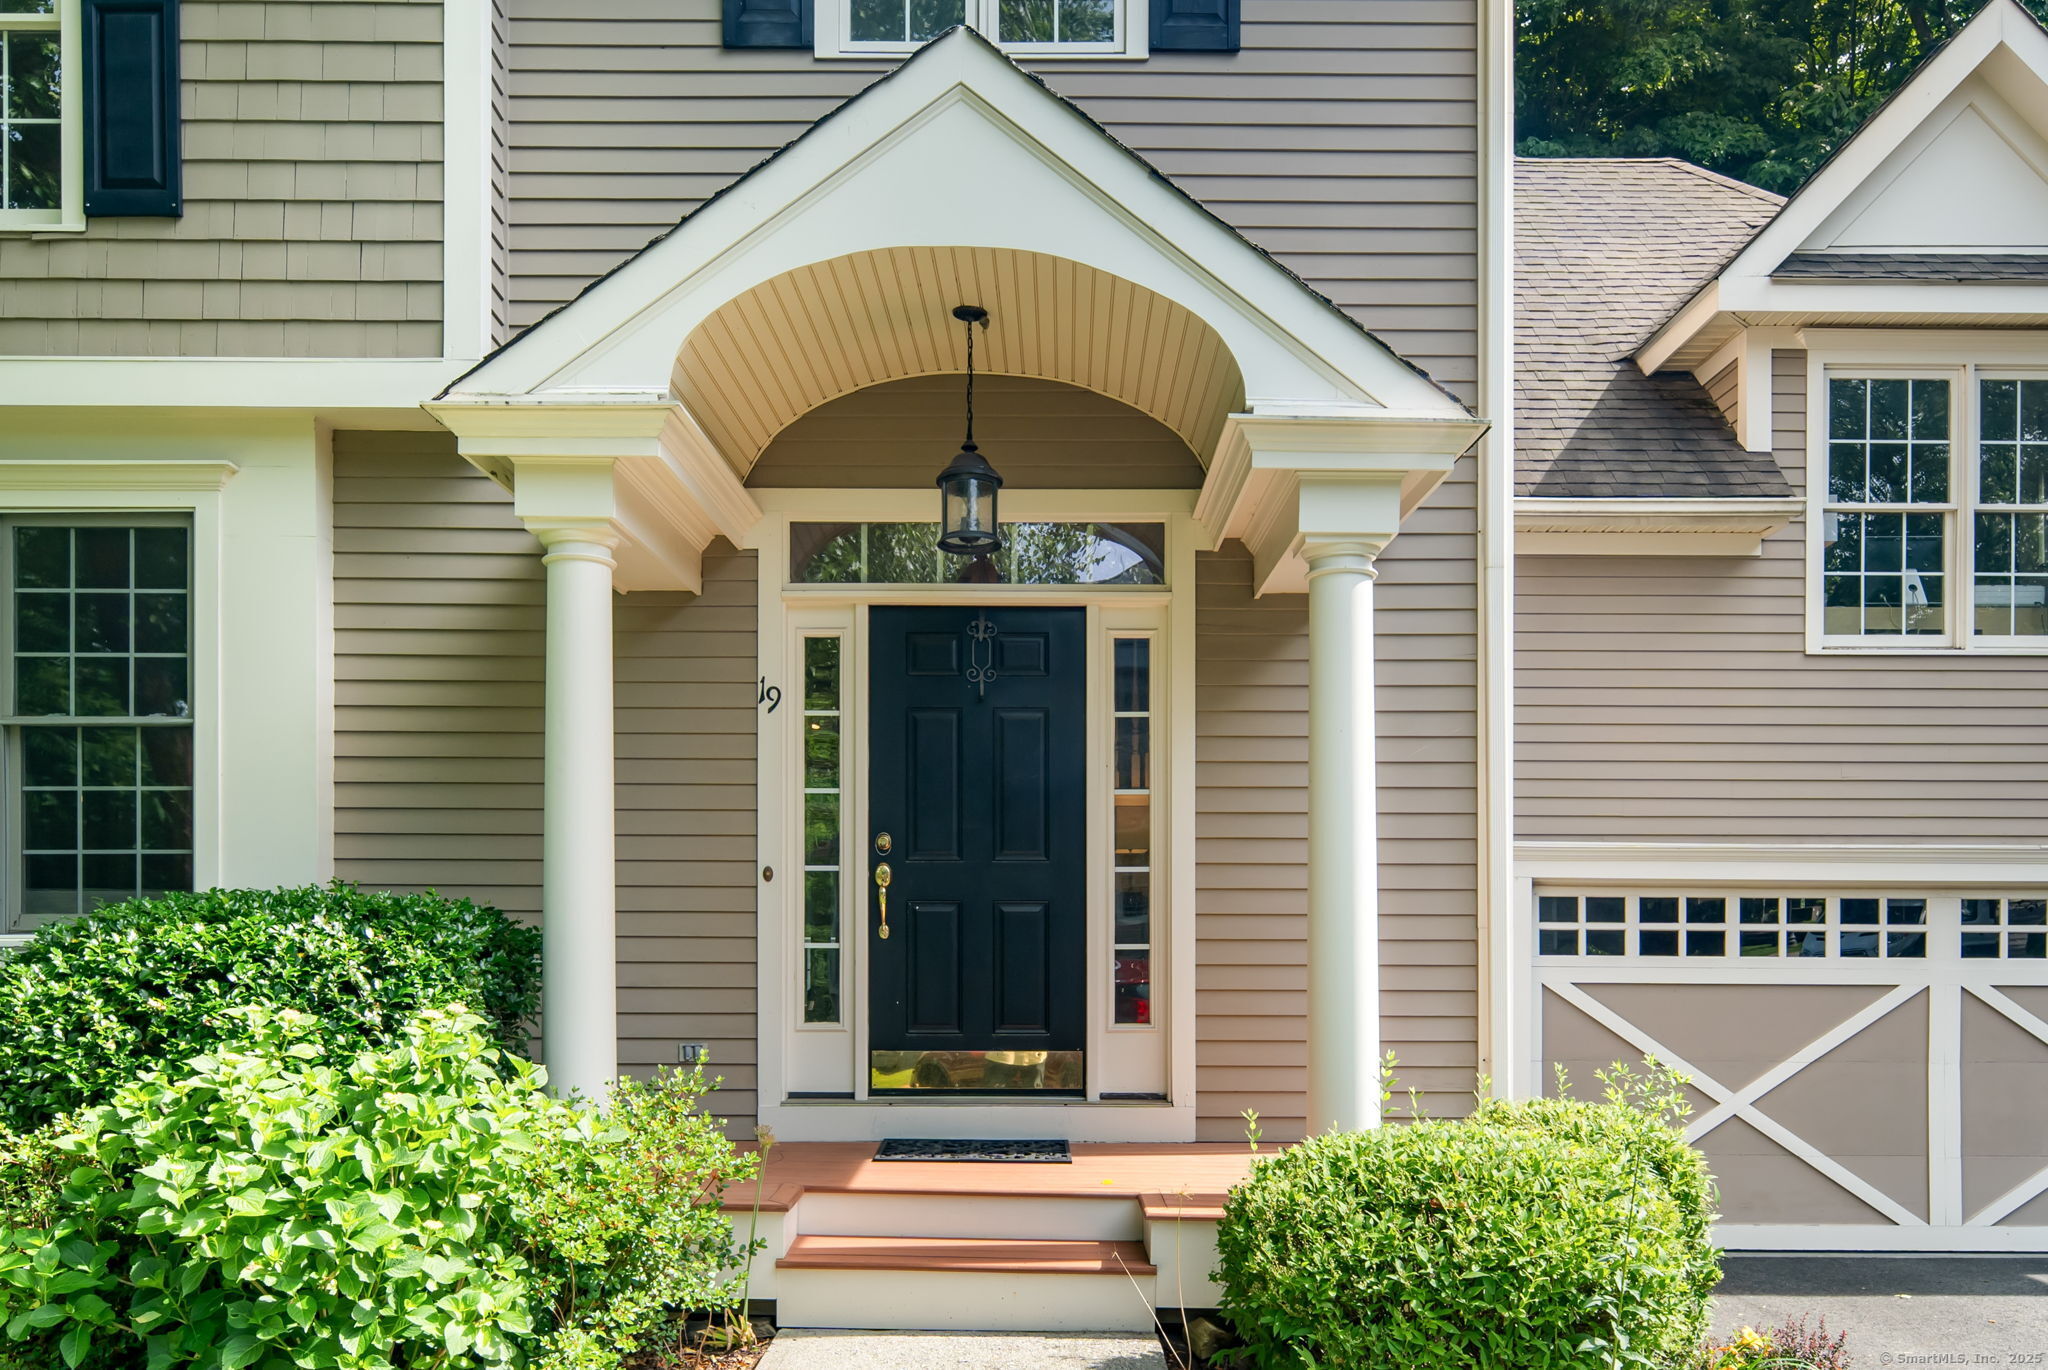
Nestled in the desirable Redding Woods community at the end of the cul-de-sac with a private backyard. 19 Woods Way is one of the larger homes in the community, offering an elegant and smartly designed residence that is thoughtfully updated for modern living. This 3-bedroom, 3.5-bathroom home spans 2925 square feet, with meticulously enhanced features. See the extensive list of improvements in the document section. The following are only a few of the upgrades. The exterior boasts has been freshly painted with a new driveway, a deck with new railings, and a gas line extension for convenient grilling. The roof is due to be replaced in 2025. A pet containment system encompasses the property, while the community benefits from 2022-installed generators. Indoors, the garage, basement, kitchen, and bathrooms have all received significant upgrades, including a reimagined kitchen with an extended island with quartz countertops. The primary and secondary bedrooms and the family room have been adorned with new fixtures, ceiling fans, and updated technology, while the entire exterior/interior has been freshly painted. With meticulous attention to detail and a prime location, this residence presents a rare opportunity for sophisticated living in Redding. Additional parking is available. See MLS# 24070782 for the fully furnished sale price. Discover more about the community at the Redding Woods website.