15 Laurel Lane
15 Laurel Lane
15 Laurel Lane
15 Laurel Lane
15 Laurel Lane
15 Laurel Lane
15 Laurel Lane
15 Laurel Lane
15 Laurel Lane
15 Laurel Lane
15 Laurel Lane
15 Laurel Lane
15 Laurel Lane
15 Laurel Lane
15 Laurel Lane
15 Laurel Lane
15 Laurel Lane
15 Laurel Lane
15 Laurel Lane
15 Laurel Lane
15 Laurel Lane
15 Laurel Lane
15 Laurel Lane
15 Laurel Lane
15 Laurel Lane
15 Laurel Lane
15 Laurel Lane
15 Laurel Lane
15 Laurel Lane
15 Laurel Lane
15 Laurel Lane
15 Laurel Lane
15 Laurel Lane
15 Laurel Lane
15 Laurel Lane
15 Laurel Lane
15 Laurel Lane
15 Laurel Lane
15 Laurel Lane
15 Laurel Lane
15 Laurel Lane
15 Laurel Lane
15 Laurel Lane
15 Laurel Lane
15 Laurel Lane
15 Laurel Lane
15 Laurel Lane
15 Laurel Lane
15 Laurel Lane
15 Laurel Lane
15 Laurel Lane
15 Laurel Lane
15 Laurel Lane
15 Laurel Lane
15 Laurel Lane
15 Laurel Lane
15 Laurel Lane
15 Laurel Lane
15 Laurel Lane
15 Laurel Lane
15 Laurel Lane
15 Laurel Lane
15 Laurel Lane
15 Laurel Lane
15 Laurel Lane
15 Laurel Lane
15 Laurel Lane
15 Laurel Lane
15 Laurel Lane
15 Laurel Lane
15 Laurel Lane
15 Laurel Lane
15 Laurel Lane
15 Laurel Lane
15 Laurel Lane
15 Laurel Lane
15 Laurel Lane
15 Laurel Lane
15 Laurel Lane
15 Laurel Lane
15 Laurel Lane
15 Laurel Lane
15 Laurel Lane
15 Laurel Lane
15 Laurel Lane
15 Laurel Lane
15 Laurel Lane
15 Laurel Lane
15 Laurel Lane
15 Laurel Lane
15 Laurel Lane
15 Laurel Lane
15 Laurel Lane
15 Laurel Lane
15 Laurel Lane
15 Laurel Lane
See all photos
Courtesy of Compass Connecticut, LLC
Sold

15 Laurel Lane

15 Laurel Lane, Wilton, Connecticut 06897

$1,450,000

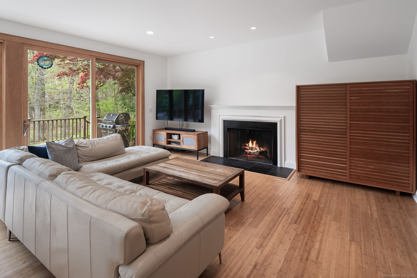
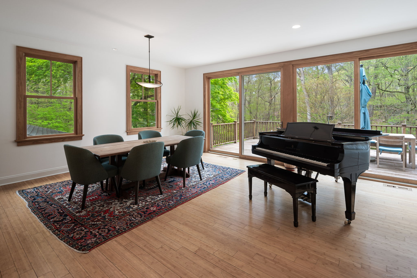
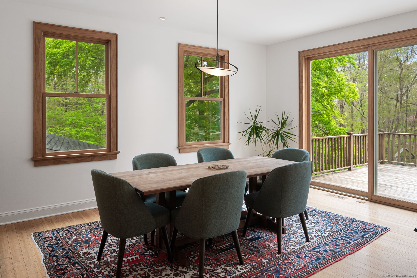
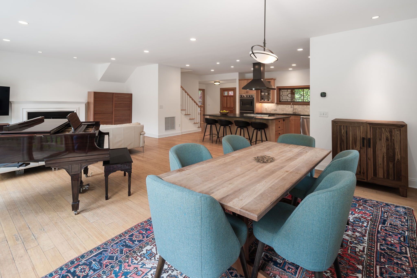
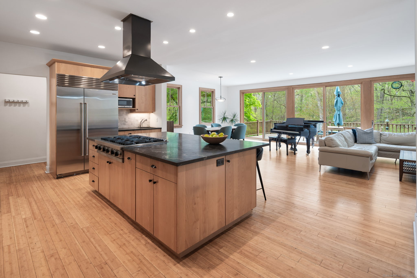
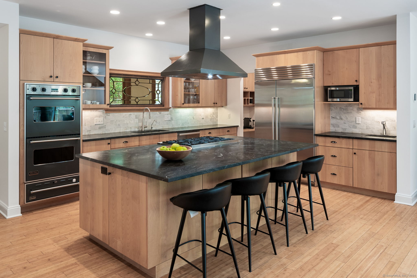
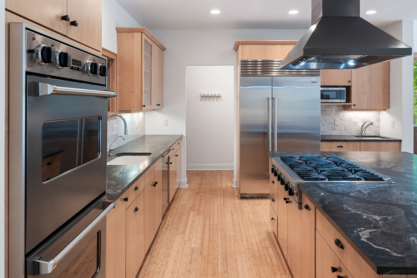
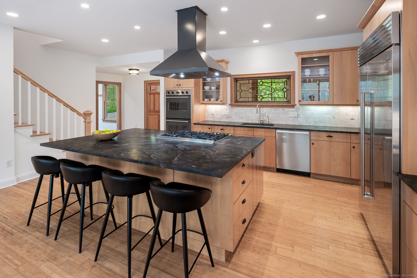
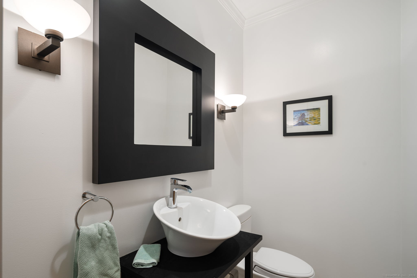
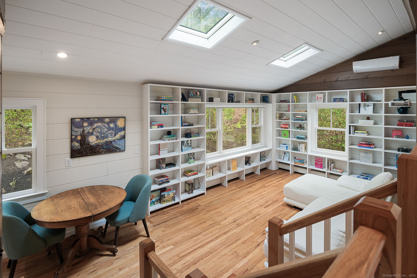
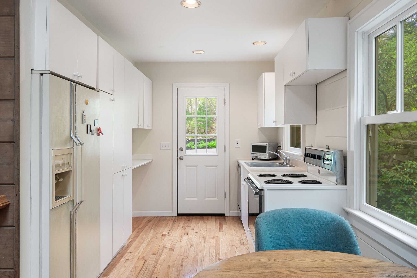
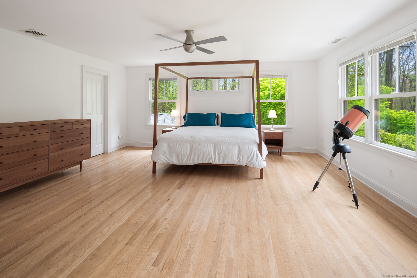
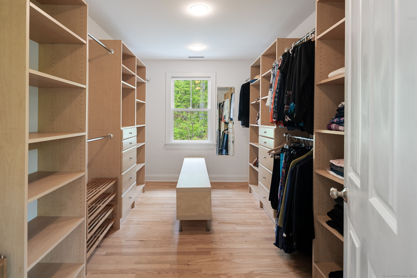
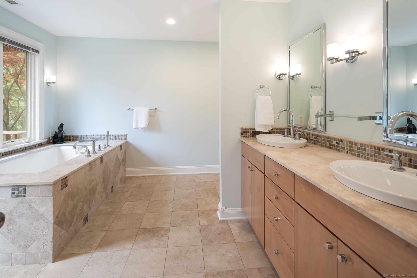
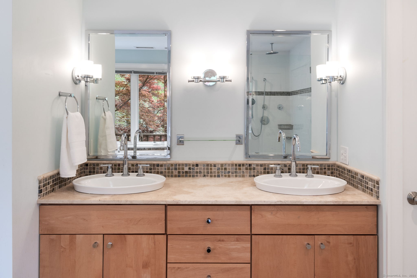
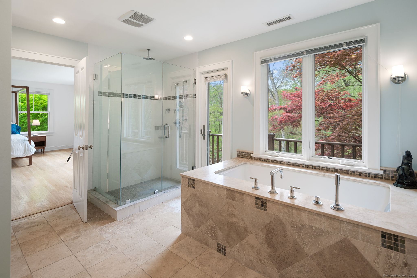
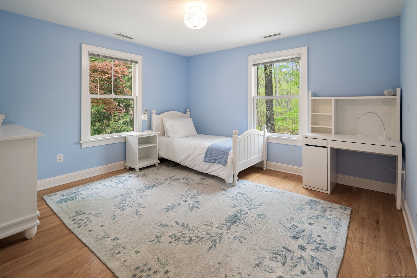
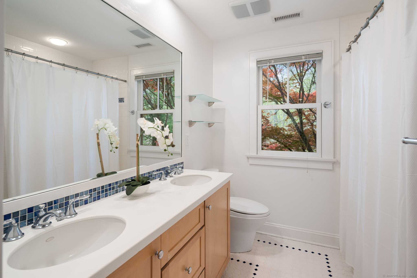
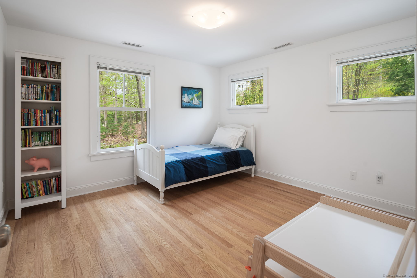
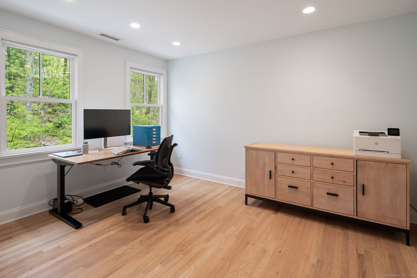
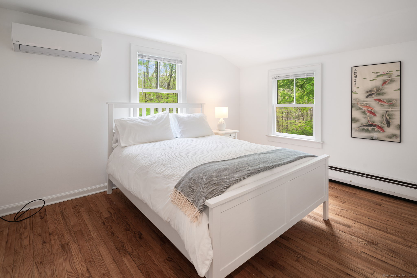
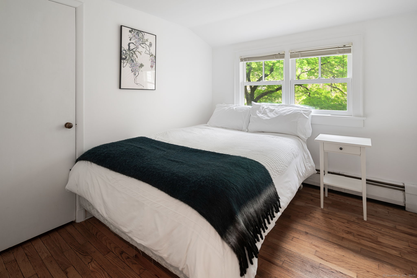
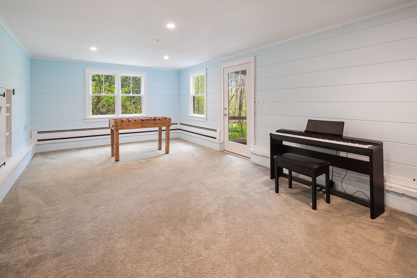
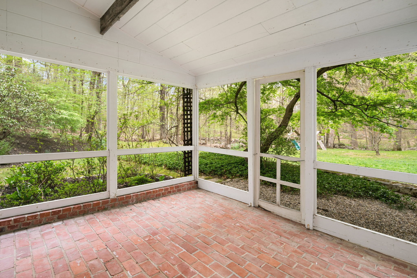
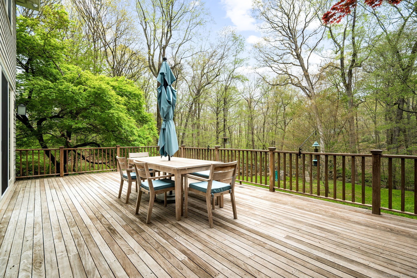
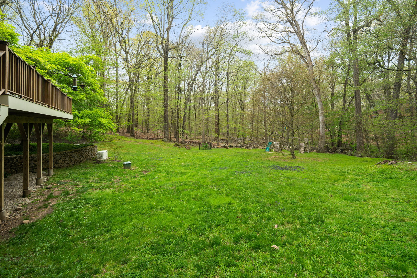
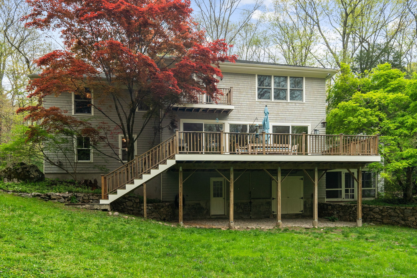
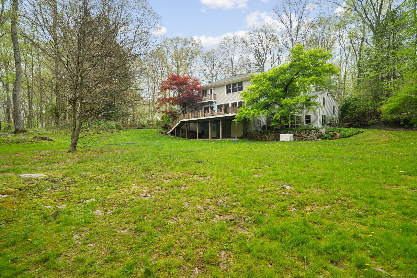
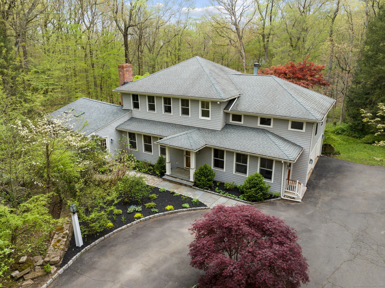
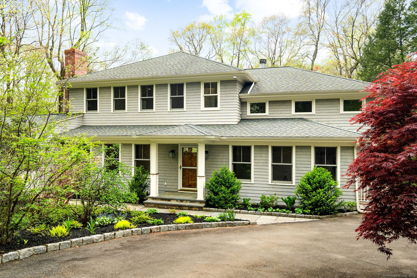
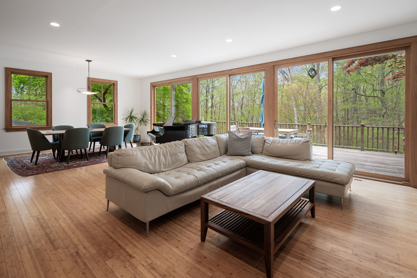
An exceptional blend of old and new with beautiful views over a picturesque, flat backyard on a convenient south Wilton cul-de-sac. Great attention to detail throughout. The home was custom remodeled and expanded in 2007. The entire house is flooded with light with an abundance of windows. The kitchen is professional-level Viking appliances with graphite enamel veneer and a newer Subzero. Counters are granite jet mist with alder wood cabinets. The flooring in the first-floor reno is bamboo. The deck is Ipea with mahogany railings, accessed from both the living room and dining room. Great 2-bedroom first-floor wing with kitchenette and separate entrance for guests or family. The exterior is reminiscent of an Arts and Crafts style house overlooking Vineyard Sound in Woods Hole, MA. See the Special Feature sheet for more information on updates.
5
beds

4
baths

3,547 Sq.Ft. LIVING AREA

2.04 Acres lot

MARION FILLEY

MARION FILLEY

Features & Amenities

Interior

  • total bedrooms5
  • Total bathrooms4
  • full bathrooms3
  • half bathroom1
  • Laundry room Upper Level
  • APPLIANCES Gas Cooktop, Wall Oven, Subzero, Dishwasher, Disposal, Washer
  • other interior Features Open Floor Plan

Area & Lot

  • Status Sold
  • Date Sold June 27, 2024
  • Living Area3,547 Sq.Ft.
  • Lot Area2.04 Acres
  • MLS® ID24013596
  • TypeOther
  • YEAR BUILT1956
  • NeighborhoodWilton
  • Architecture StylesColonial
  • Water FrontageNot Applicable
  • Elementary SchoolMiller-Driscoll
  • Middle SchoolMiddlebrook
  • High SchoolWilton

Exterior

  • Garage Space2.0
  • water SourcePrivate Well
  • roofAsphalt Shingle
  • lot featuresLightly Wooded, Level Lot, Sloping Lot, On Cul-De-Sac, Cleared
  • parkingAttached Garage
  • HEAT TYPEHot Air, Zoned
  • AIR CONDITIONINGCeiling Fans, Central Air, Wall Unit, Zoned
  • sewerSeptic
  • SubstructureBlock, Concrete
  • other exterior FeaturesShed, Porch, Deck, Gutters, Lighting

Financial

  • Sales Price$1,450,000
  • Real Estate Tax $18,692/yr
  • Zoning R-2

Wilton

Explore

Work With Us

The Marion Filley Team ensures a smooth transition and the highest level of service during the sale or purchase of your home. Dedicated to your results.