Property photo 1
Property photo 2
Property photo 3
Property photo 4
Property photo 5
4 Beds
4 Baths
2,955 sqft

$1,150,000

5 Bayne Street, Norwalk CT, 06851

Price per sqft$389.17
Built in1964
Property size2,955 sqft
Property typeResidential

Overview

Active

Listed Sep 25, 2026

Updated 19h ago

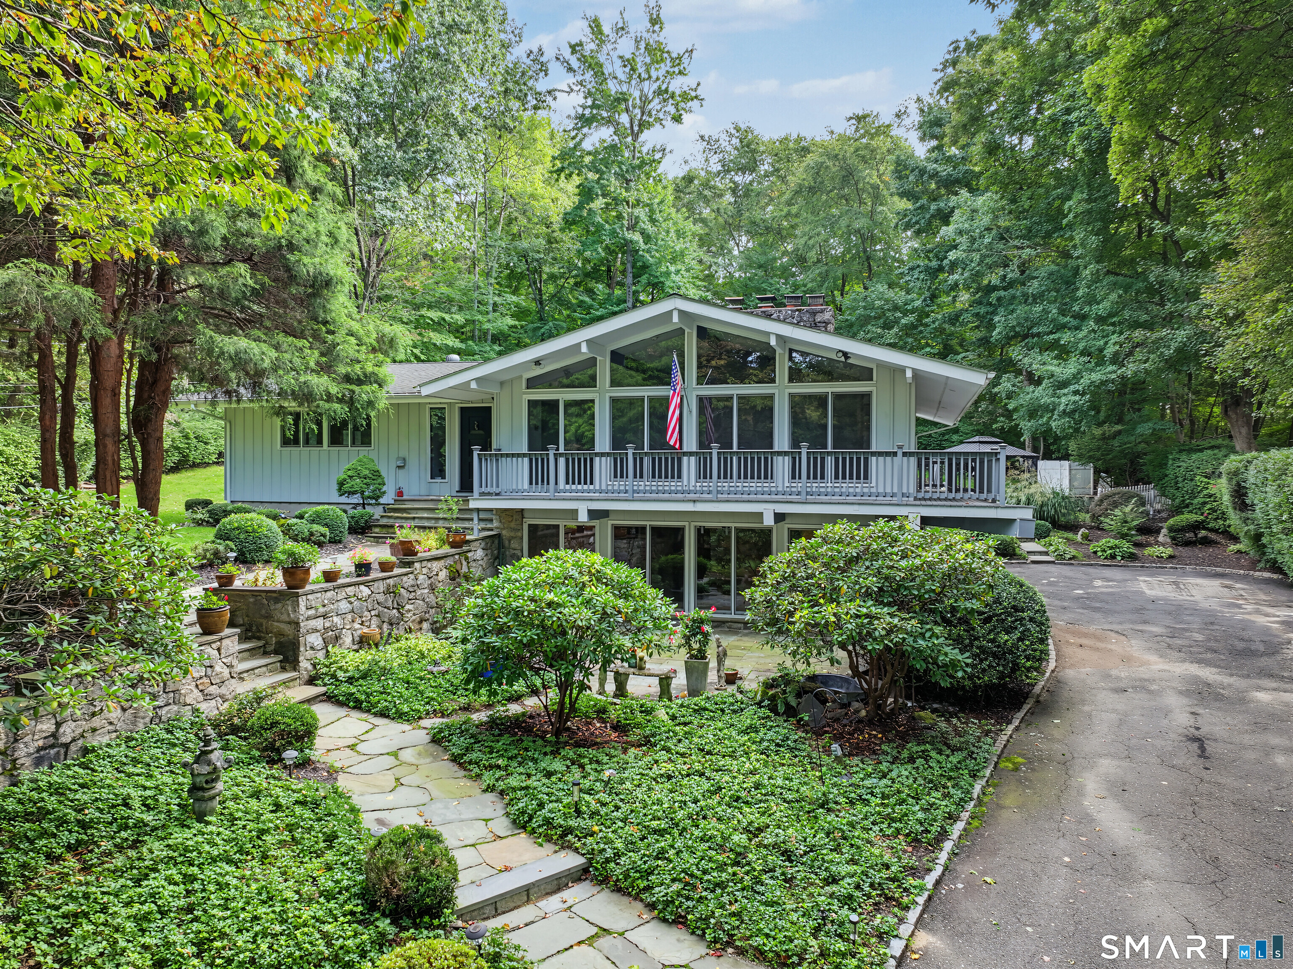
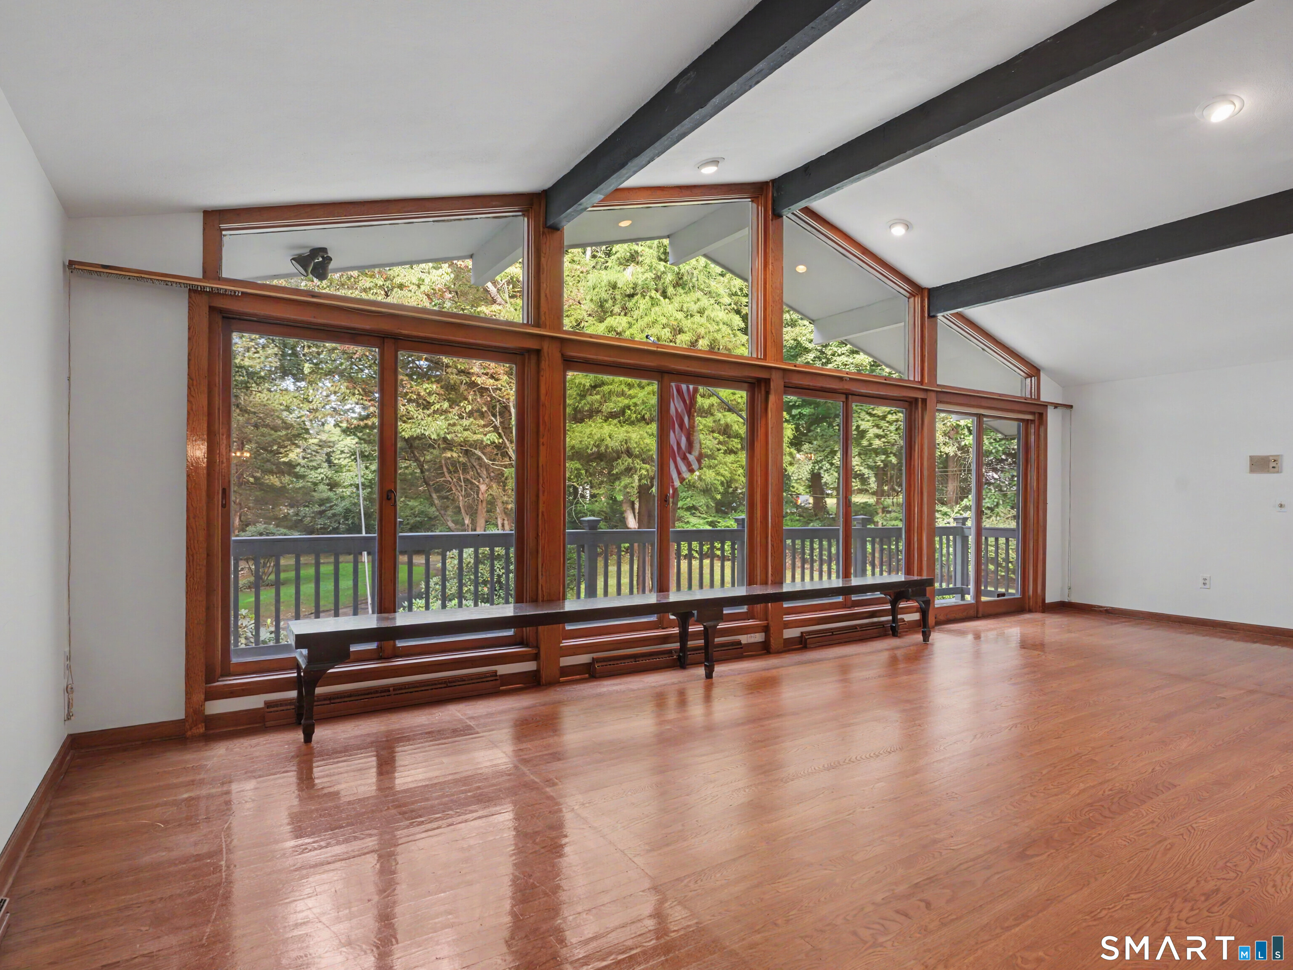
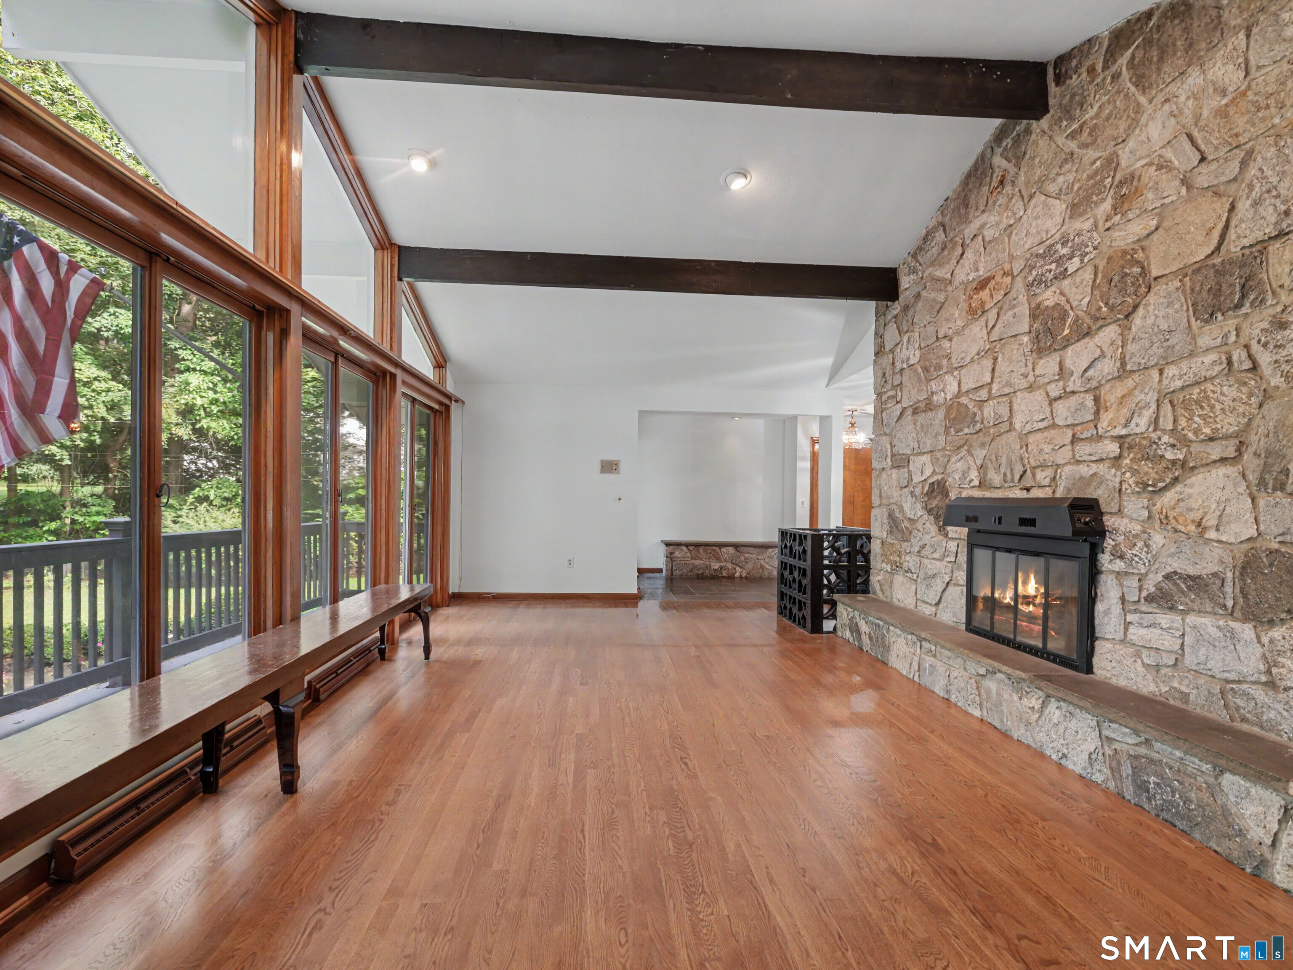
Contemporary-designed and truly one-of-a-kind, this single-family home sits on nearly two acres at the end of a private cul-de-sac in the sought-after Cranbury neighborhood of Norwalk. The main residence features three wood-burning fireplaces, an in-ground pool, patio, walkways, courtyard, and a separate cottage. The three-bedroom main house includes a master bedroom with a private bath. The living room is distinguished by a striking fireplace, soaring vaulted ceiling, and expansive window with direct walkout access to the wraparound balcony. The spacious open-concept kitchen features granite countertops, island, wood cabinetry, a breakfast nook, and its own fireplace. The lower level is designed for entertaining, with a family room featuring a fireplace and walk-out access to the courtyard, along with the adjoining entertainment room with bar area. Outside, the pool area creates a private oasis surrounded by a tile and stone patio, offering a tranquil setting for relaxing, entertaining, and enjoying the beauty of the surrounding grounds. The one-bedroom cottage with fireplace offers flexible options for guests, in-law living, or potential income. Tucked away in a private setting, yet close to all that Cranbury has to offer, 5 Bayne Street is a distinctive retreat offering tranquility, privacy, and exceptional character. Conveniently located with easy access to major highways for travel northbound or south to NYC. Come experience this unique oasis and make it your own.

$7,651/mo

Est. mortgage payment based on a $1,150,000 home price.

All estimates are provided by Luxury Presence for informational purposes only. Actual amounts may vary.

Additional information

MLS® ID
24209707

Interior Features

Bedrooms
4
Bathrooms
4
Fireplace
Yes
Cooling
Yes
Heating
Yes
Basement
Yes

Exterior Features

Lot Size
1.72 Acres

Other Property Details

Taxes
$16,992
Tax Frequency
Annually
Garage
Yes
Pool
Yes
MLS provider logo

Listed by Maria Roman with Keller Williams Realty (203) 444-4213

The IDX display contains information sourced from SmartMLS, Inc. as of 9/29/2026. This information is for personal, non-commercial use only and may not be used for any purpose other than identifying properties the viewer may be interested in purchasing. MLS data is generally considered reliable but is not guaranteed accurate by the MLS. Buyers are responsible for verifying all information and should conduct their own investigation or consult a professional. Some MLS data may have been provided by sources other than the listing agent. Unless stated in writing, the Broker/Agent has not verified information obtained from outside sources. The Broker/Agent may or may not have been the listing and/or selling agent, and cannot guarantee the accuracy of any property location shown on a map. Any offer of compensation is made only to participants of the MLS where the listing is filed.

©2026 SmartMLS, Inc. All rights reserved.

Data last updated on 9/29/2026 at 3:32 AM UTC.

Powered by Luxury Presence
