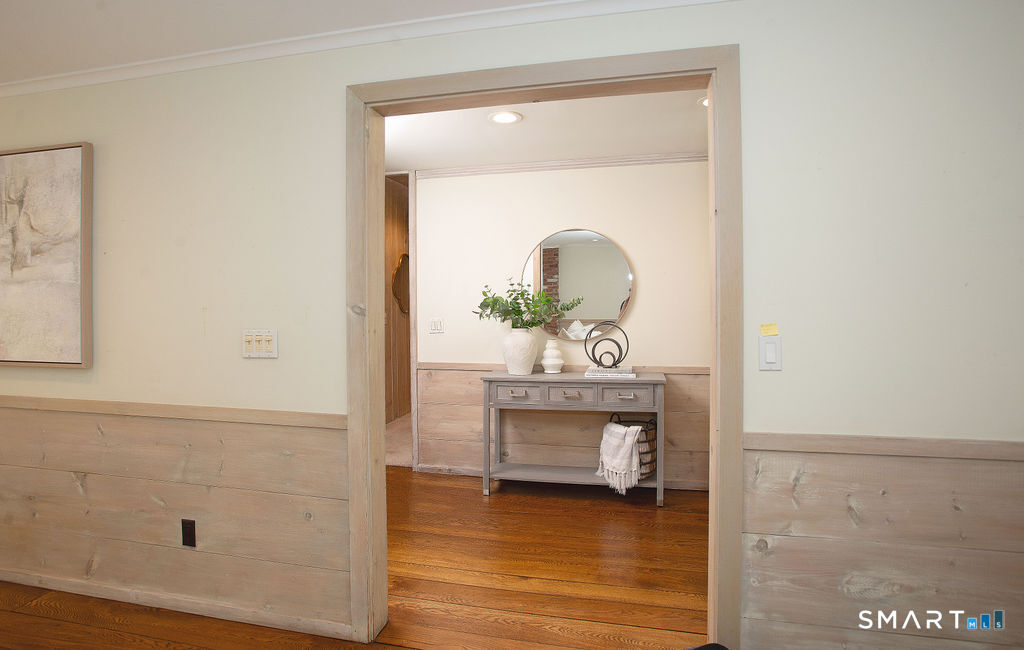
Property photo 1
Property photo 2
Property photo 3
Property photo 4
Property photo 5
4 Beds
3 Baths
4,000 sqft

$1,395,000

531 Cheese Spring Road, New Canaan CT, 06840

Price per sqft$348.75
Built in1955
Property size4,000 sqft
Property typeResidential

Overview

Pending

Under Contract

Listed Aug 17, 2026

Updated 2 weeks ago

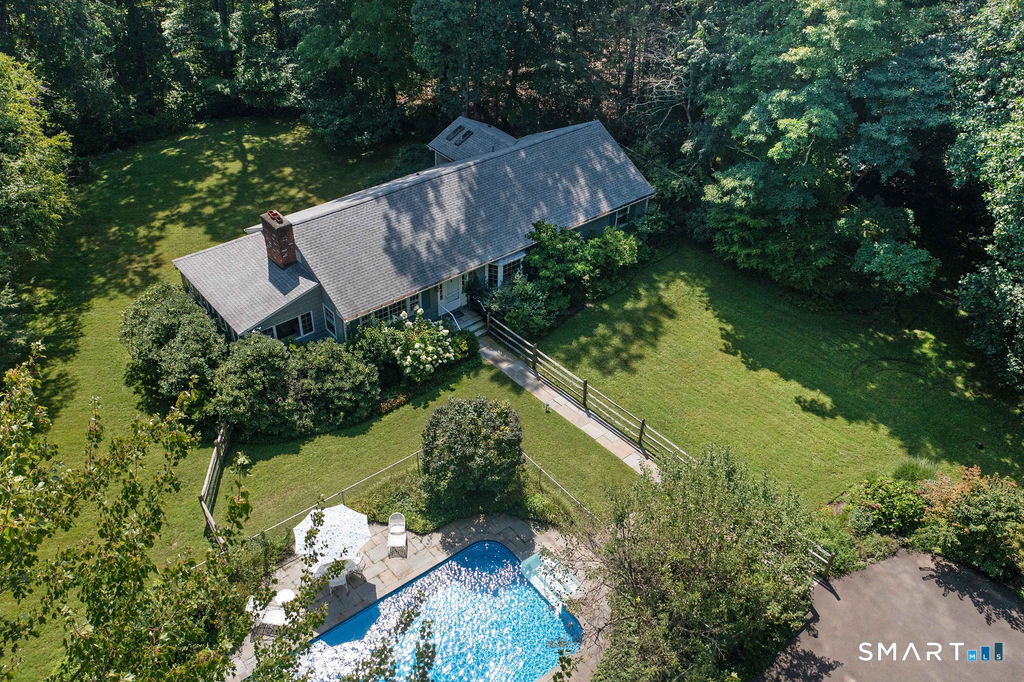
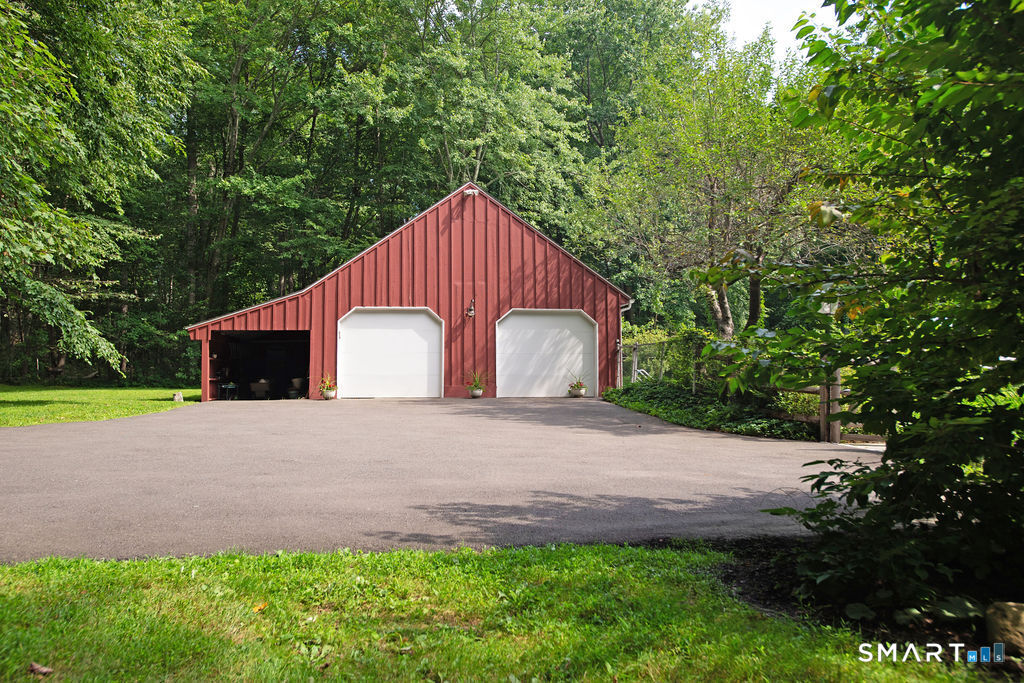
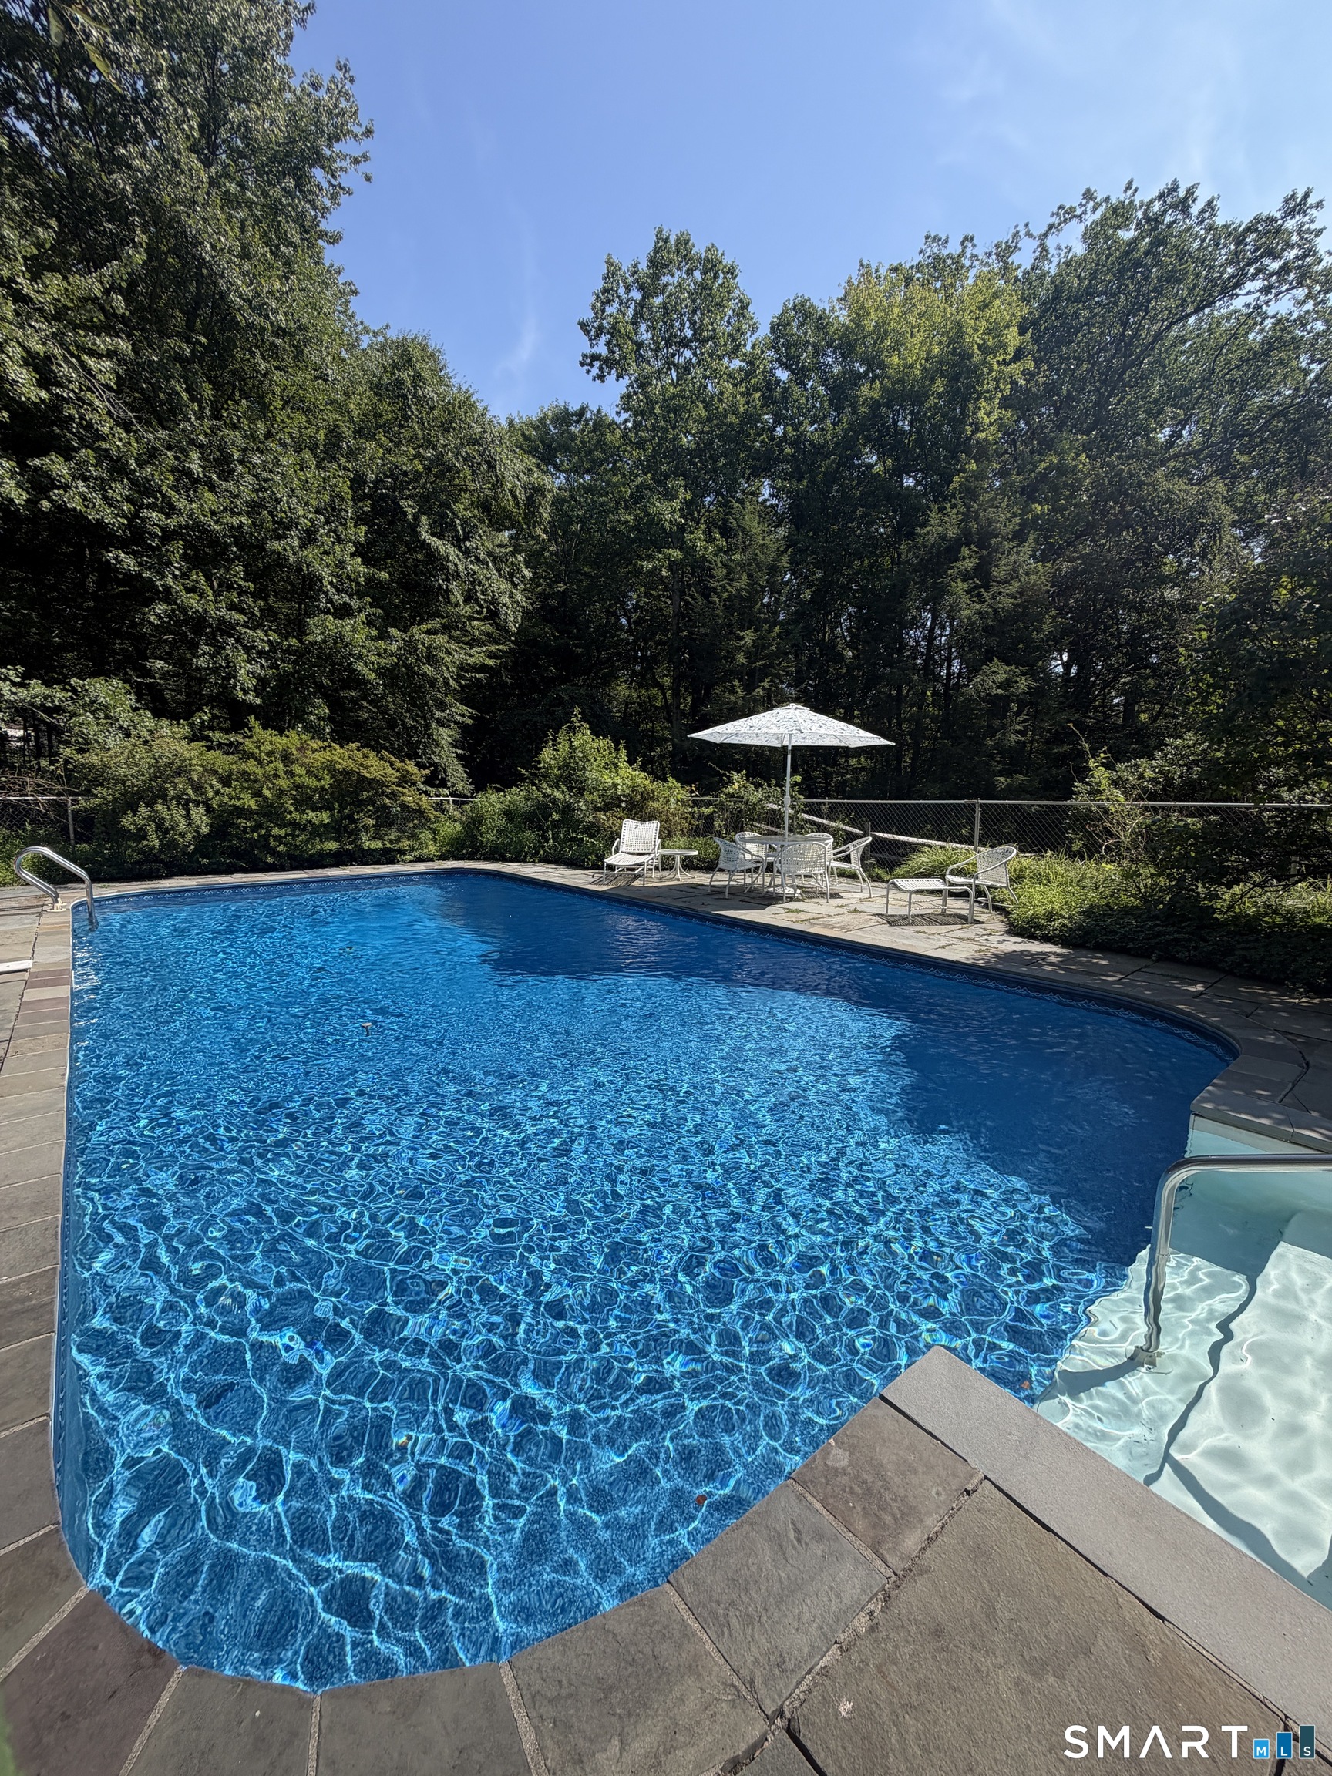
The one-floor home you have been waiting for! Set on 2+ private, level acres, this charming New Canaan home offers a wonderful sense of peace and privacy, complemented by exceptional outdoor amenities. A long, tree-lined driveway leads to the end-of-drive picturesque setting, where a charming barn/garage and sparkling rectangular swimming pool immediately welcome you to your own private retreat. Spacious LR features a floor-to-ceiling brick FP, brilliant windows at either end, and gorgeous wide-plank hardwood floors. The adjoining sunroom/den is a true highlight, surrounded by windows and featuring a vaulted ceiling, wet bar, refrigerator and separate ice maker-perfect for entertaining or simply enjoying the tranquil views. The eat-in kitchen offers abundant cabinetry, center island and direct access to the deck overlooking the expansive private grounds. A charming DR with bay window adds to the home's character. The main level includes a primary suite with full bath plus 2 additional bedrooms and a full bath. The LL provides tremendous flexibility, with multipurpose rooms, large rec rm with sliders, plus another bedroom and full bath-ideal for guests, a home office, or in-law accommodations. The spectacular level grounds are sunny, private and wonderfully usable, while the inviting pool promises endless summer enjoyment. Additional features include a newer roof, generator and central air. Filled with character, this is a truly special opportunity to create your own oasis.

$9,281/mo

Est. mortgage payment based on a $1,395,000 home price.

All estimates are provided by Luxury Presence for informational purposes only. Actual amounts may vary.

Additional information

MLS® ID
24197911

Interior Features

Bedrooms
4
Bathrooms
3
Fireplace
Yes
Cooling
Yes
Heating
Yes
Basement
Yes

Exterior Features

Lot Size
2.36 Acres

Other Property Details

Taxes
$13,185
Tax Frequency
Annually
Garage
Yes
Pool
Yes
MLS provider logo

Listed by Denise Gannalo with William Raveis Real Estate (203) 981-7927

The IDX display contains information sourced from SmartMLS, Inc. as of 9/1/2026. This information is for personal, non-commercial use only and may not be used for any purpose other than identifying properties the viewer may be interested in purchasing. MLS data is generally considered reliable but is not guaranteed accurate by the MLS. Buyers are responsible for verifying all information and should conduct their own investigation or consult a professional. Some MLS data may have been provided by sources other than the listing agent. Unless stated in writing, the Broker/Agent has not verified information obtained from outside sources. The Broker/Agent may or may not have been the listing and/or selling agent, and cannot guarantee the accuracy of any property location shown on a map. Any offer of compensation is made only to participants of the MLS where the listing is filed.

©2026 SmartMLS, Inc. All rights reserved.

Data last updated on 9/1/2026 at 4:10 AM UTC.

Powered by Luxury Presence
